

$399,900
$399,900
For more information regarding the value of a property, please contact us for a free consultation.
394 N Bersshine Watkins, CO 80137
3 Beds
3 Baths
1,489 SqFt
Key Details
Sold Price $399,900
Property Type Townhouse
Sub Type Townhouse
Listing Status Sold
Purchase Type For Sale
Square Footage 1,489 sqft
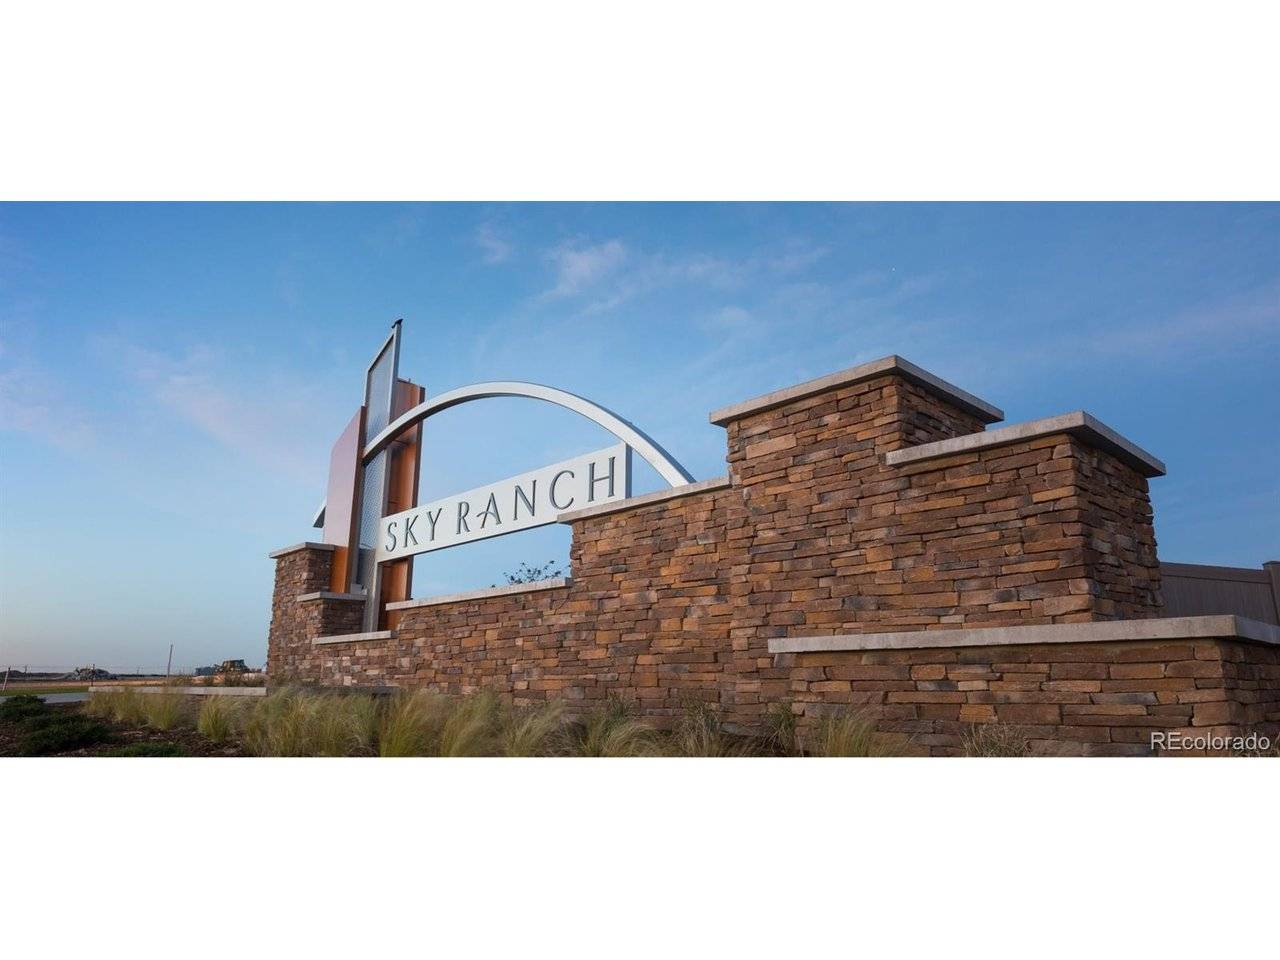
Subdivision Sky Ranch
MLS Listing ID IRE3483897
Bedrooms 3
Full Baths 1
Half Baths 1
Three Quarter Bath 1
HOA Fees $59/mo
Year Built 2026
Annual Tax Amount $5,560
Tax Year 2025
Lot Size 2,613 Sqft
Property Sub-Type Townhouse
Property Description
**Available with rates as low as 3.50% when using builder's preferred lender - terms and conditions apply - ask for details****Contact builder today about Special Financing for this home - terms and conditions apply**
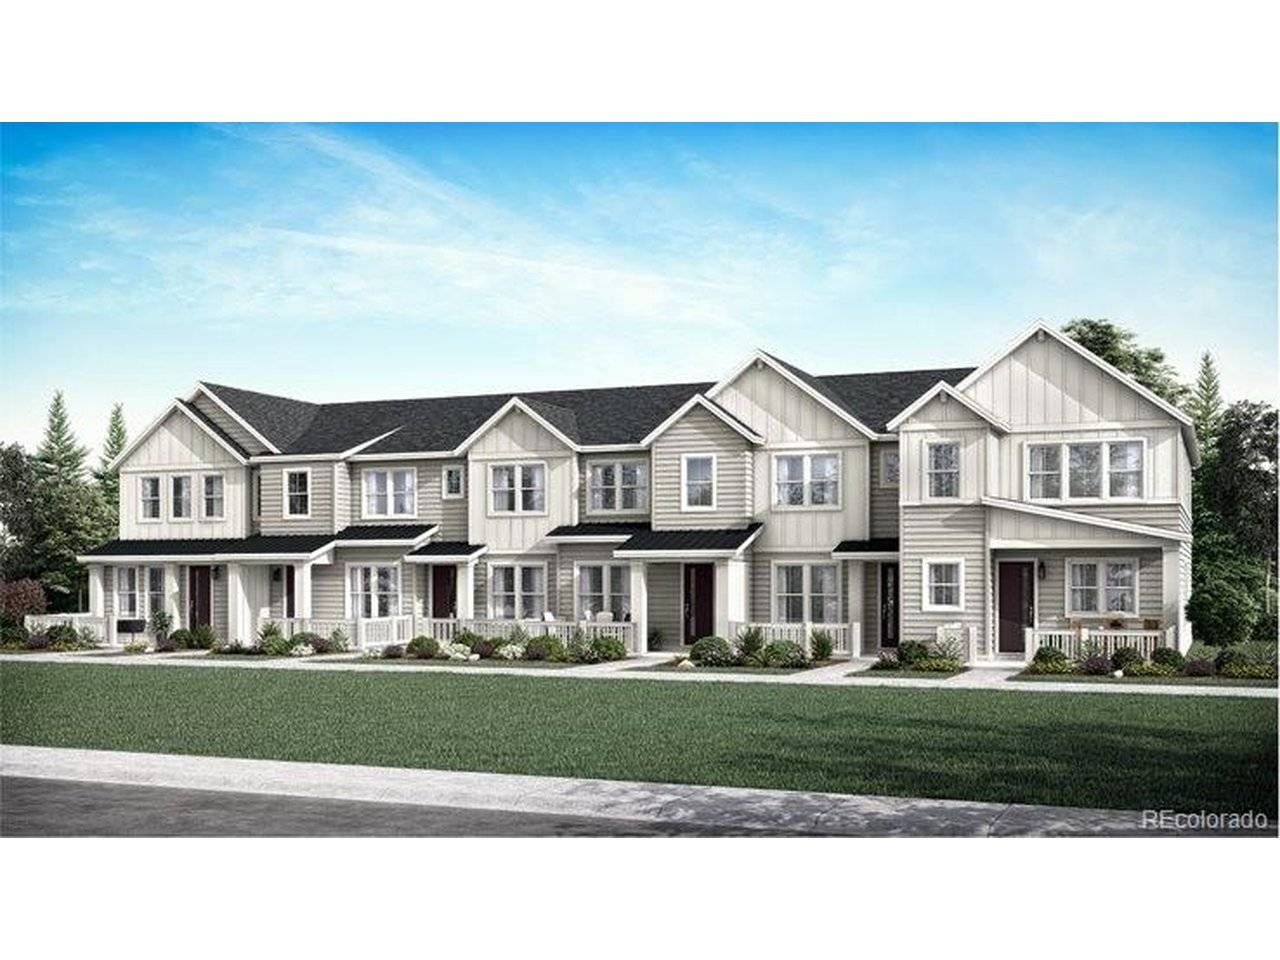
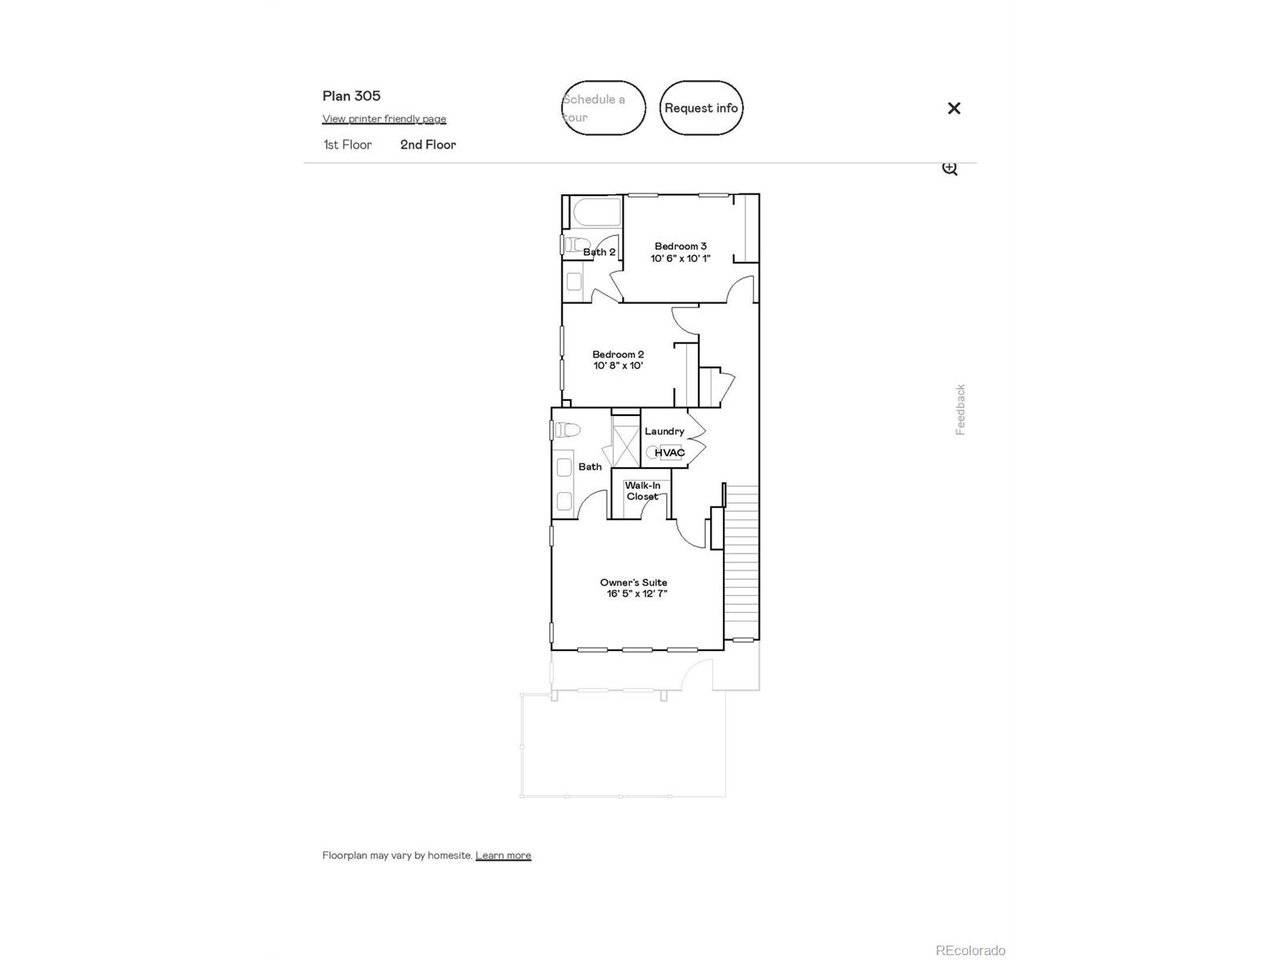
Anticipated Completion August 2026!! Low maintenance living in the gorgeous new Sky Ranch community. Just lock up and go. This brand new 2-story townhome in a 6-plex features 3 bedrooms, 2.5 baths, great room, kitchen, upper laundry, 2 car attached garage (rear alley entry) and conditioned crawl space. Gorgeous finishes and upgrades throughout including luxury vinyl plank flooring, stainless steel appliances, slab quartz counters and more. Builder provides the latest in energy efficiency and state of the art technology with several fabulous floorplans to choose from. Energy efficiency, and technology/connectivity seamlessly blended with luxury to make your new house a home. Homes with an alley are subject to an additional $27 per quarter. Current monthly fee subject to change. Photos are model only and subject to change.
Location
State CO
County Arapahoe
Community Sky Ranch
Area Metro Denver
Interior
Heating Forced Air
Cooling Central Air
Exterior
Parking Features Attached
Garage Spaces 2.0
Utilities Available Natural Gas Available, Electricity Available, Cable Available
View Y/N No
Roof Type Composition
Building
Lot Description Paved
Sewer Public Sewer
Water City
Structure Type Frame,Other
New Construction true
Schools
Elementary Schools Bennett
Middle Schools Bennett
High Schools Bennett 29J
School District Bennett 29J
Others
Acceptable Financing Cash, Conventional, FHA, VA
Listing Terms Cash, Conventional, FHA, VA
Special Listing Condition Builder
Read Less
Want to know what your home might be worth? Contact us for a FREE valuation!

Our team is ready to help you sell your home for the highest possible price ASAP

NEARBY SCHOOLS & BUSINESSES