



$599,000
$589,000
1.7%For more information regarding the value of a property, please contact us for a free consultation.
5013 S Nelson Littleton, CO 80127
3 Beds
3 Baths
2,436 SqFt
Key Details
Sold Price $599,000
Property Type Single Family Home
Sub Type Single Family Residence
Listing Status Sold
Purchase Type For Sale
Square Footage 2,436 sqft
Subdivision Township At Dakota
MLS Listing ID IRE6612044
Bedrooms 3
Full Baths 1
Three Quarter Bath 2
HOA Fees $380/mo
Year Built 1997
Annual Tax Amount $4,054
Tax Year 2025
Lot Size 6,534 Sqft
Property Sub-Type Single Family Residence
Property Description
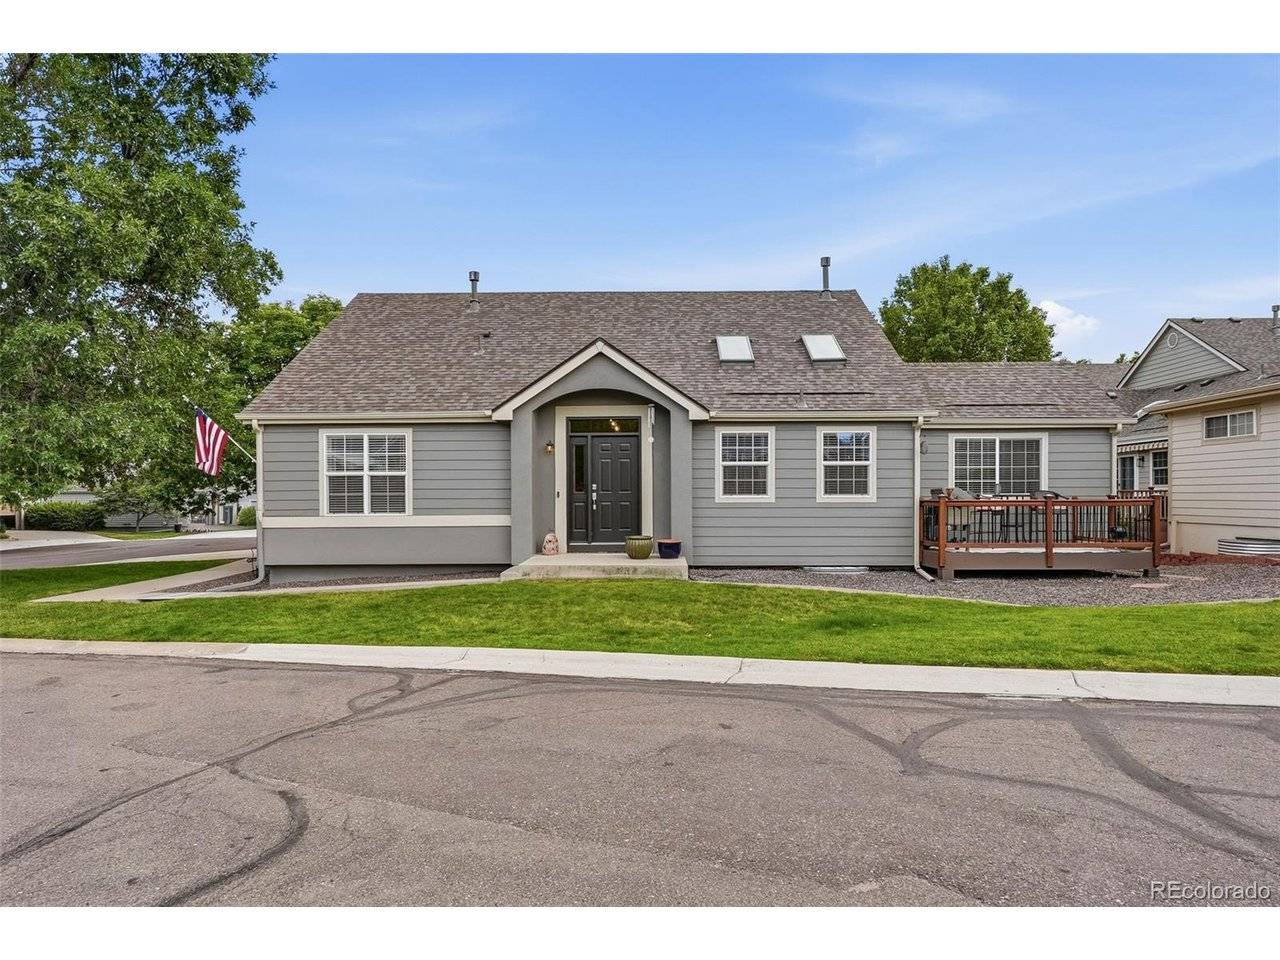
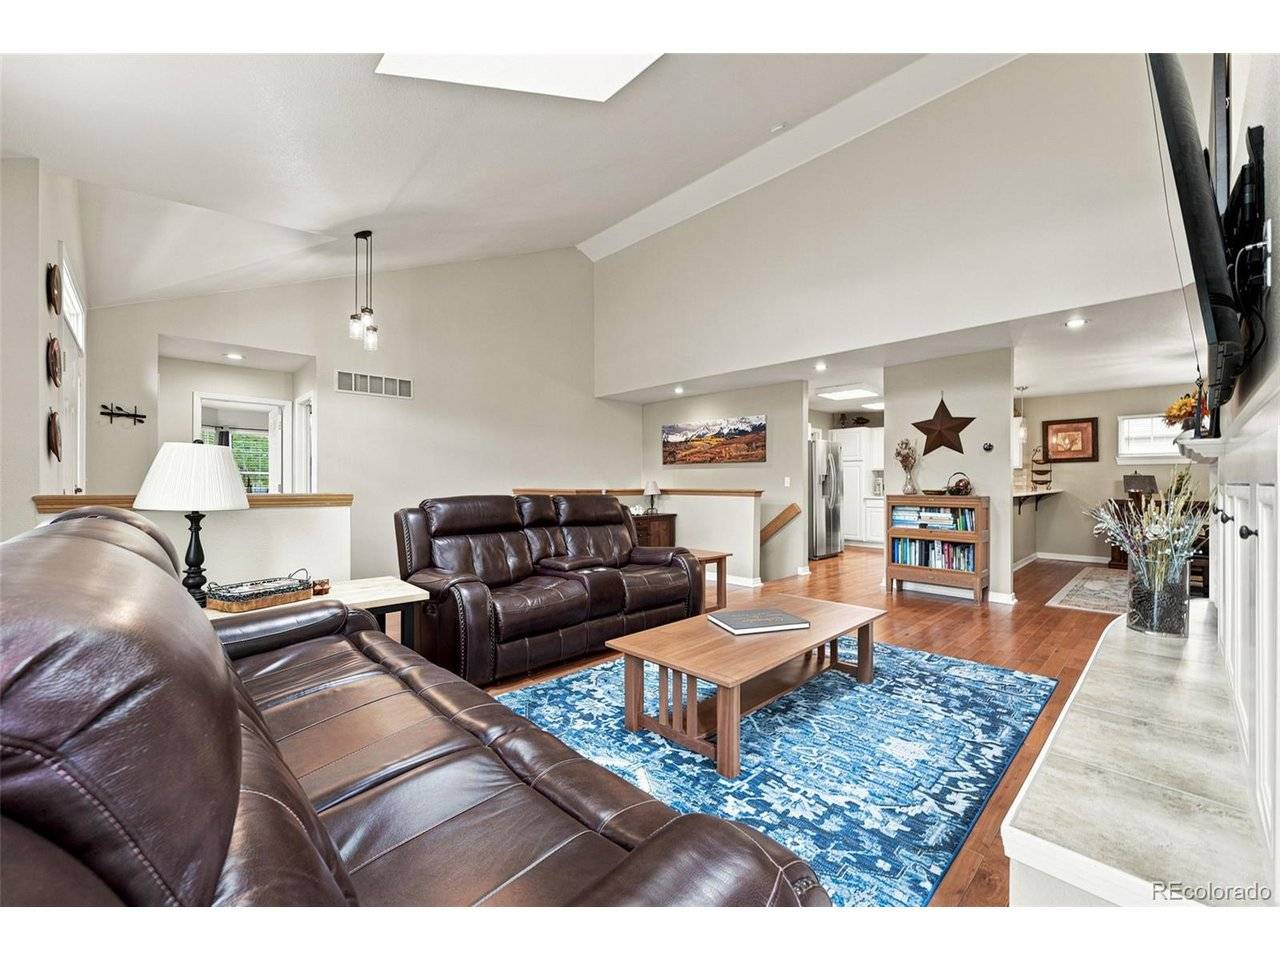
Welcome to The Township at Dakota, a gated community offering exceptional amenities and a full-service HOA for the ultimate lock-and-leave lifestyle. Ideally located directly across from the community clubhouse and pool, this lovingly maintained ranch-style patio home makes everyday living feel like a resort getaway. Step inside to a spacious, light-filled living room featuring hardwood floors, vaulted ceilings, and a beautifully updated gas fireplace surround. The chef's kitchen has been thoughtfully refreshed with brand-new quartz countertops, a designer tile backsplash, Samsung appliances, and an LG refrigerator. Just off the kitchen, you'll find a generously sized laundry room with a utility sink and additional storage closet. The desirable split-bedroom floor plan provides privacy, with the primary suite occupying the west wing of the home. Enjoy a spacious bedroom, an updated five-piece bath, and a large walk-in closet. On the opposite side, the second bedroom is paired with an updated three-quarter bath, making it ideal for a secondary bedroom, guest room, or a home office. The finished basement expands the living space with brand-new laminate flooring, a comfortable family room, a private third bedroom with its own bathroom, and abundant unfinished storage space. Pride of ownership shines throughout this turnkey, low-maintenance home. All that's left to do is move in and enjoy!
Location
State CO
County Jefferson
Community Township At Dakota
Area Metro Denver
Zoning P-D
Rooms
Family Room 1
Interior
Heating Forced Air
Cooling Central Air, Ceiling Fan(s)
Fireplaces Type Gas Log, Living Room, One
Exterior
Parking Features Attached
Garage Spaces 2.0
Community Features Clubhouse, Pool, Gated
View Y/N No
Roof Type Fiberglass
Building
Lot Description House Faces East
Sewer Public Sewer
Water City
Structure Type Frame
New Construction false
Schools
Elementary Schools Kendallvue
Middle Schools Carmody
High Schools Jefferson Dist R-1
School District Jefferson Dist R-1
Others
Acceptable Financing Cash, Conventional, FHA, VA
Listing Terms Cash, Conventional, FHA, VA
Special Listing Condition Private Owner
Read Less
Want to know what your home might be worth? Contact us for a FREE valuation!

Our team is ready to help you sell your home for the highest possible price ASAP

NEARBY SCHOOLS & BUSINESSES