

$535,000
$535,000
For more information regarding the value of a property, please contact us for a free consultation.
8206 S Tempe Aurora, CO 80016
2 Beds
2 Baths
2,729 SqFt
Key Details
Sold Price $535,000
Property Type Townhouse
Sub Type Townhouse
Listing Status Sold
Purchase Type For Sale
Square Footage 2,729 sqft
Subdivision Heritage Eagle Bend
MLS Listing ID IRE7516387
Bedrooms 2
Full Baths 2
HOA Fees $373/mo
Year Built 2004
Annual Tax Amount $2,914
Tax Year 2025
Lot Size 6,969 Sqft
Property Sub-Type Townhouse
Property Description
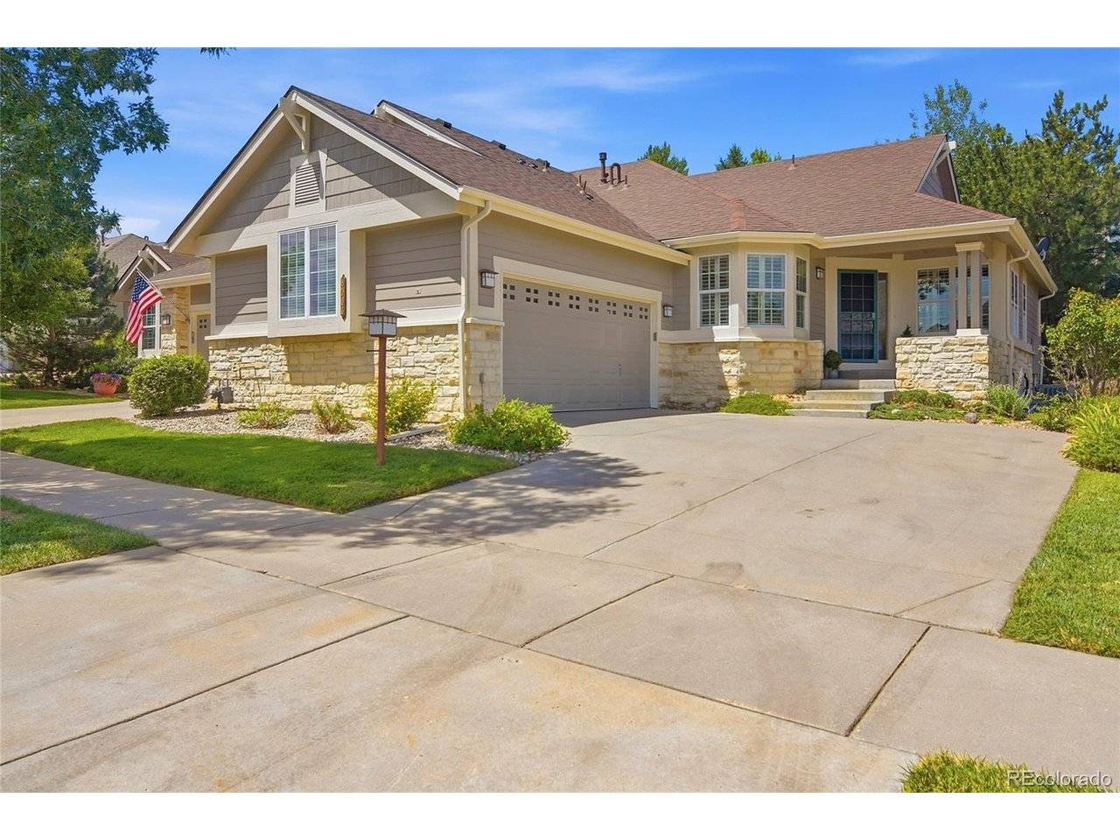
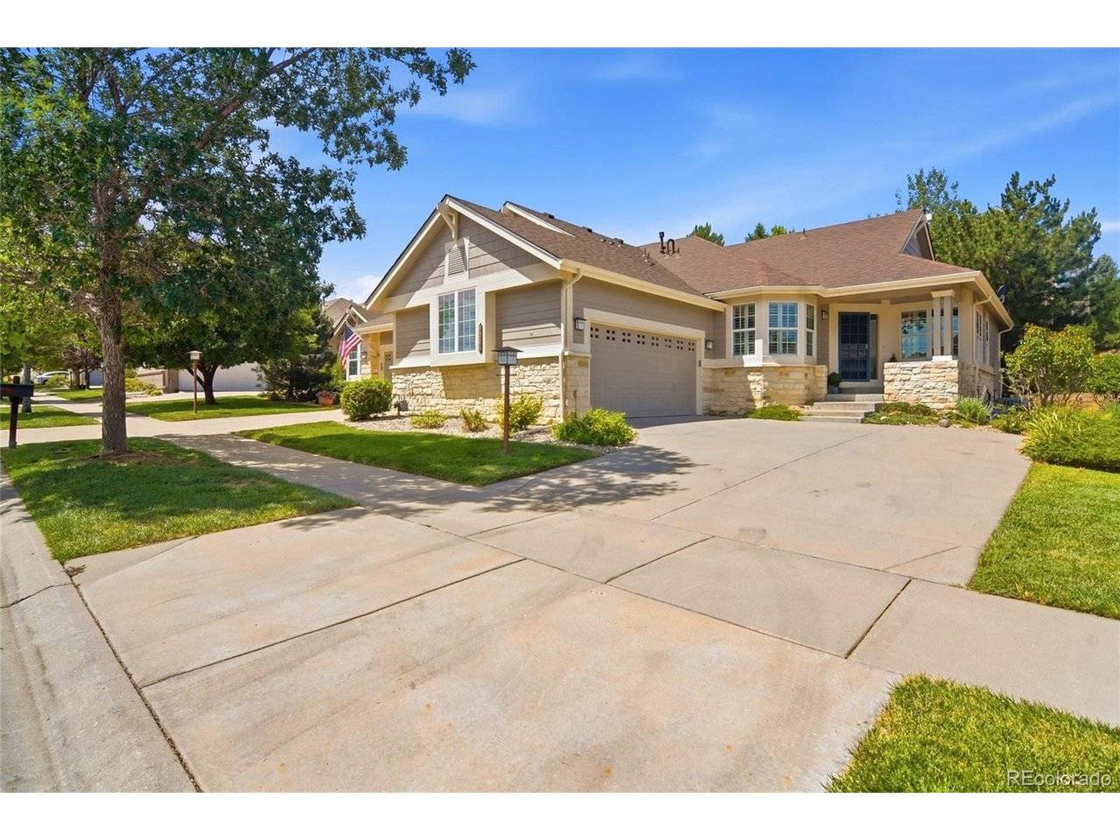
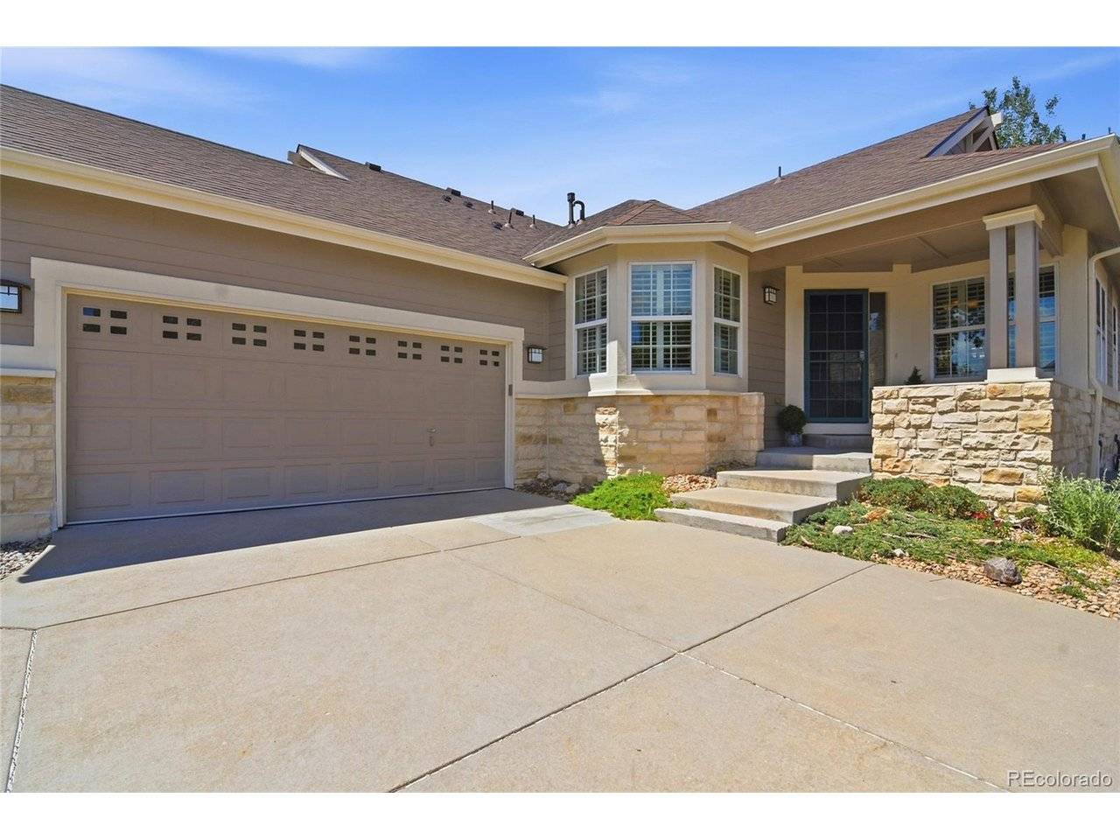
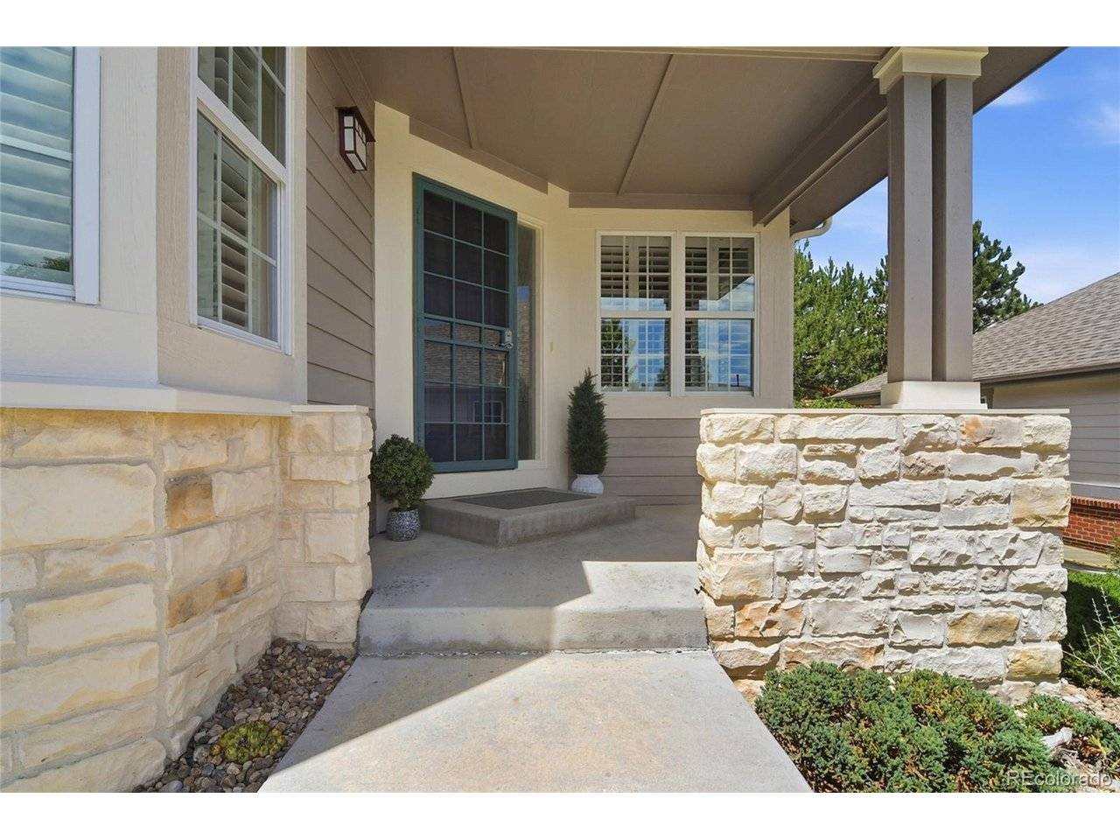
Welcome to resort-style living in the highly sought-after 45+ active adult community of Heritage Eagle Bend. This beautifully maintained paired home offers 2 bedrooms, 2 full bathrooms, and 1,535 square feet of comfortable main-floor living, along with a spacious two-car garage, charming front porch, and an unfinished basement ready for future expansion.
Step inside to an inviting open floor plan where the living and dining areas boast vaulted ceilings, abundant natural light, and new plush carpeting, creating a warm and welcoming atmosphere. The kitchen features ample cabinetry, a breakfast bar, and all appliances are included, making it perfect for both everyday living and entertaining.
The spacious primary suite offers a private retreat with a walk-in closet, dual vanity, and ensuite bath. A versatile secondary bedroom is ideal for guests or a home office, while the adjacent bathroom includes a walk-in jetted tub with a hand sprayer for added comfort and accessibility. The unfinished basement provides excellent storage or the opportunity to finish additional living space and already includes a convenient half bath. A water softener is also included.
Relax on the covered back patio and enjoy Colorado's beautiful seasons in a peaceful setting. Major exterior updates include a new roof in 2024 and exterior paint completed in 2026, providing added peace of mind.
Residents of Heritage Eagle Bend enjoy an exceptional, low-maintenance lifestyle with outstanding amenities, including a beautifully appointed clubhouse, Eagles Nest restaurant, fitness center with indoor pool, hot tub and sauna, outdoor pool, tennis and pickleball courts, an 18-hole championship golf course, library, ballroom, meeting rooms, and a full calendar of clubs and social activities. This is more than a home-it's an opportunity to enjoy the active Colorado lifestyle you've been waiting for.
Location
State CO
County Arapahoe
Community Heritage Eagle Bend
Area Metro Denver
Interior
Heating Forced Air
Cooling Central Air, Ceiling Fan(s)
Fireplaces Type None
Exterior
Parking Features Attached
Garage Spaces 2.0
Community Features Clubhouse, Tennis Court(s), Pool, Fitness Center, Trail(s), Gated
Utilities Available Electricity Available
View Y/N No
Roof Type Composition
Building
Lot Description Golf Course Neighborhood, House Faces East, Paved
Sewer Public Sewer
Water City
Structure Type Wood Siding
New Construction false
Schools
Elementary Schools Coyote Hills
Middle Schools Fox Ridge
High Schools Cherry Creek 5
School District Cherry Creek 5
Others
Acceptable Financing Cash, Conventional, FHA, VA, 1031 Exchange
Listing Terms Cash, Conventional, FHA, VA, 1031 Exchange
Special Listing Condition Private Owner, Senior Community
Read Less
Want to know what your home might be worth? Contact us for a FREE valuation!

Our team is ready to help you sell your home for the highest possible price ASAP

NEARBY SCHOOLS & BUSINESSES