


$538,000
$549,000
2.0%For more information regarding the value of a property, please contact us for a free consultation.
12300 Locust Brighton, CO 80602
4 Beds
3 Baths
3,140 SqFt
Key Details
Sold Price $538,000
Property Type Single Family Home
Sub Type Single Family Residence
Listing Status Sold
Purchase Type For Sale
Square Footage 3,140 sqft
Subdivision Wright Farms Filing 3 1St Amd
MLS Listing ID IRE1064466
Style Contemporary
Bedrooms 4
Full Baths 3
Year Built 1995
Annual Tax Amount $4,102
Tax Year 2025
Lot Size 4,791 Sqft
Property Sub-Type Single Family Residence
Property Description
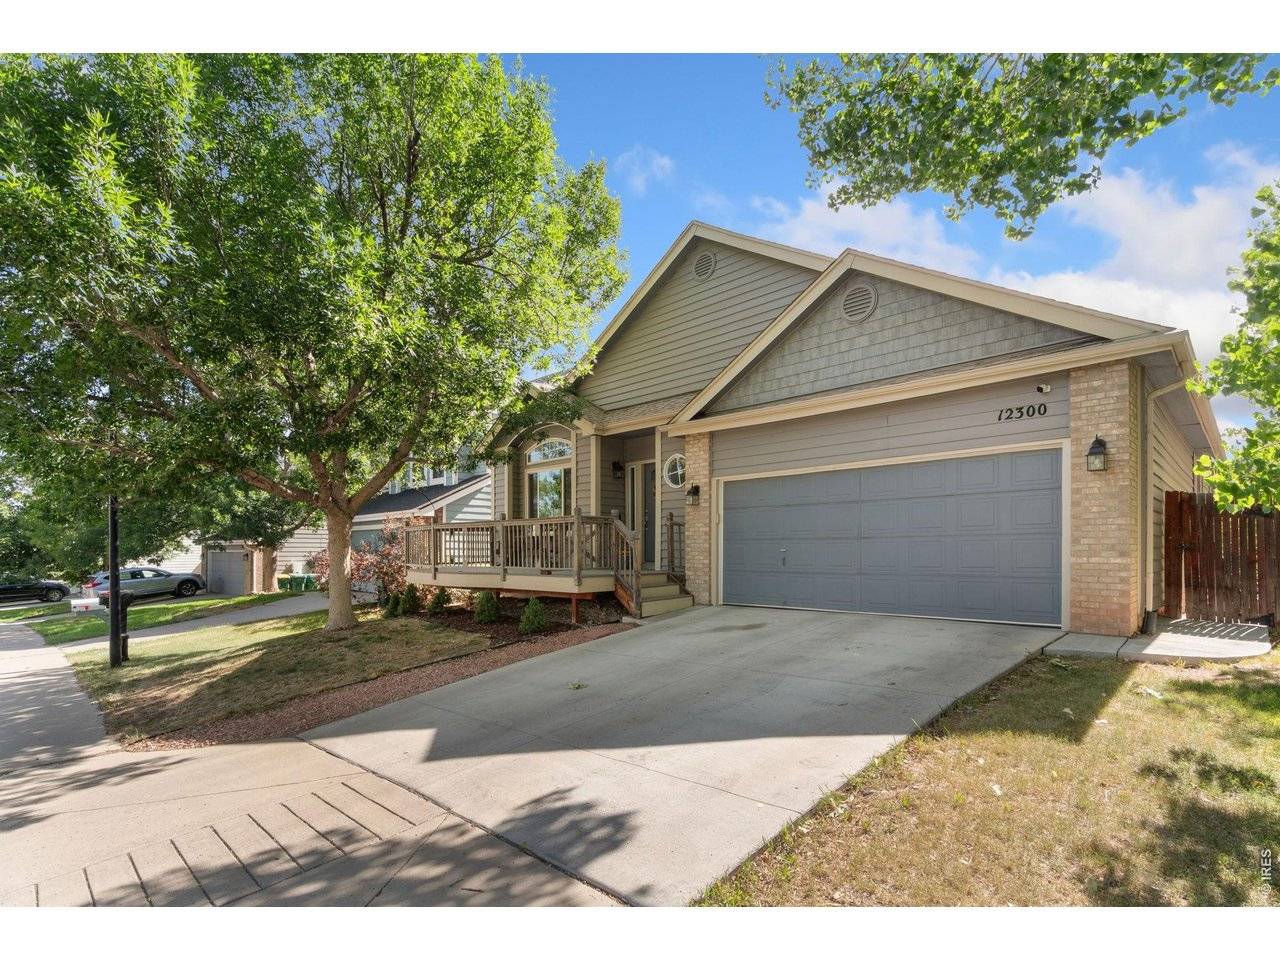
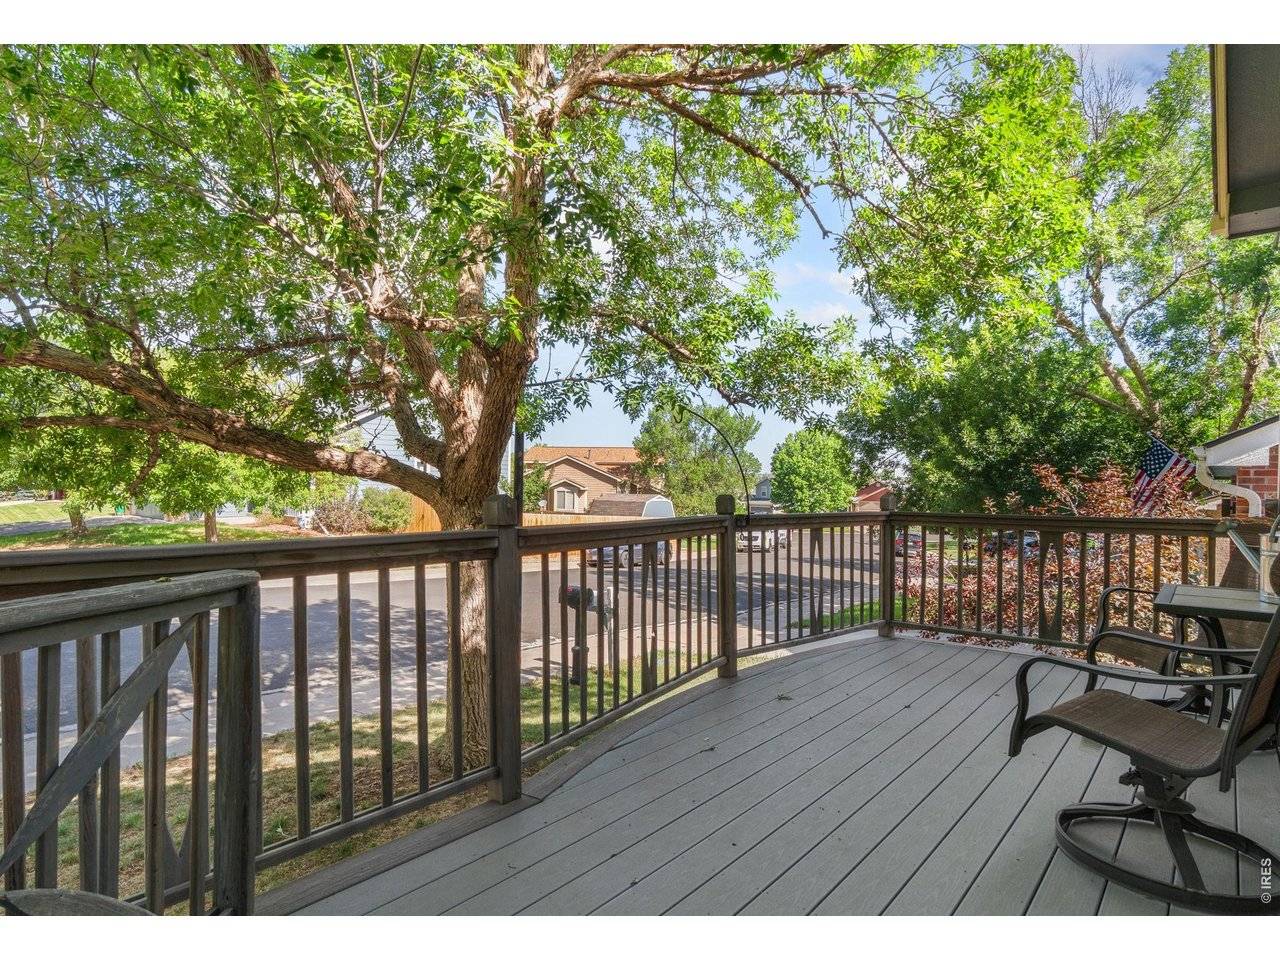
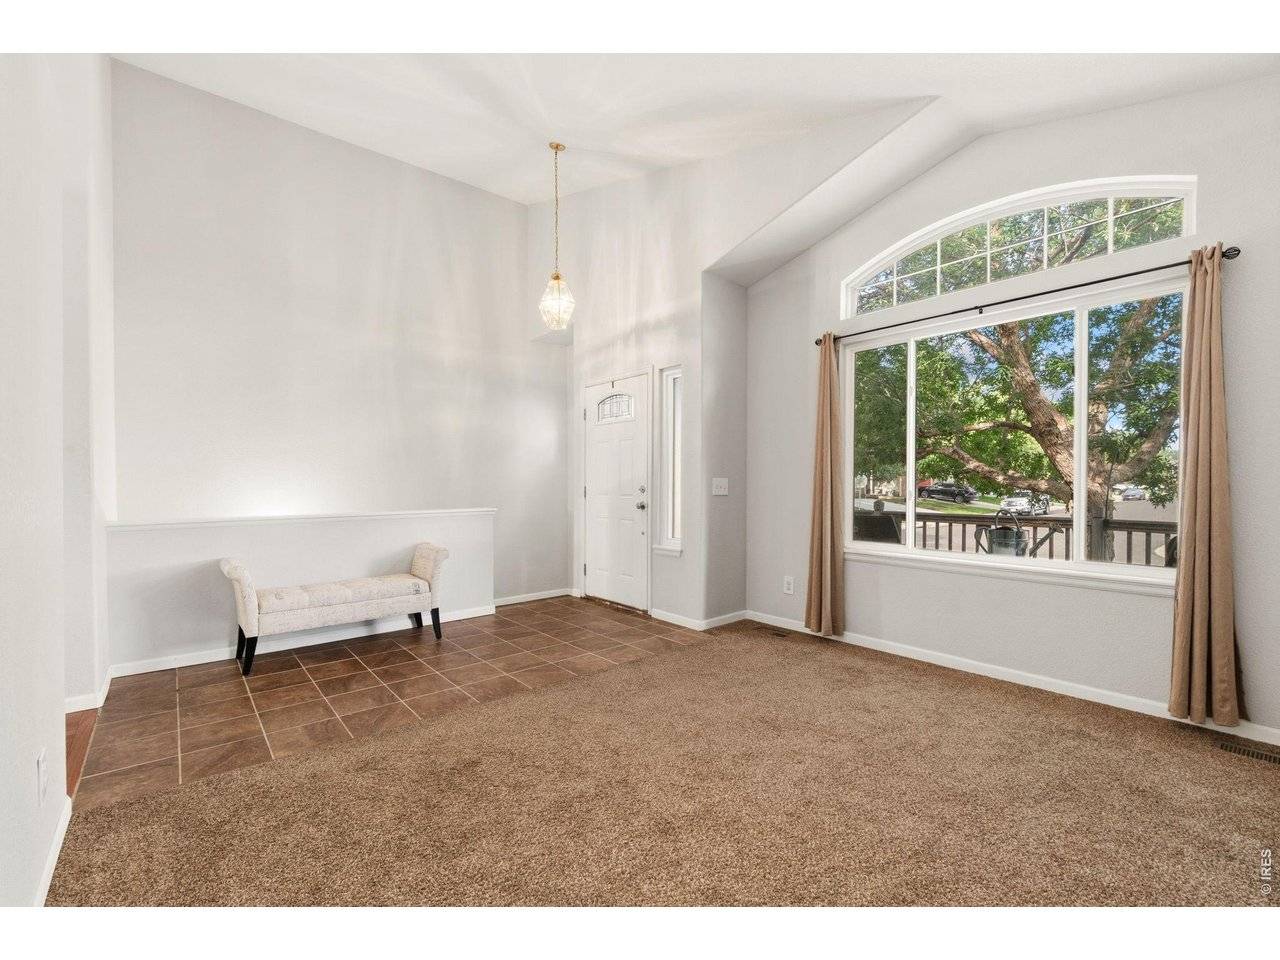
NEW LOWER PRICE!!!! MOTIVATED SELLERS WILL ENTERTAIN ALL OFFERS!!! This home checks all of the boxes and is priced attractively! Welcome to 12300 Locust Street in Brighton, Colorado-a rare ranch-style home offering the convenience of main-level living with the flexibility of a fully finished walk-out basement. This spacious 4-bedroom, 3-bathroom home features two primary suites, making it ideal for multi-generational living, guests, or a private home office setup. The open and functional floor plan provides comfortable living spaces throughout, while the walk-out basement expands your options for entertaining, recreation, or additional living quarters. One of the standout features is the owned solar panel system, helping reduce utility costs and increase energy efficiency. Enjoy the freedom of homeownership without the burden of HOA restrictions or high metro district taxes. Located in a desirable Brighton/Thornton neighborhood with convenient access to shopping, dining, parks, trails and major commuter routes, this home combines space, flexibility, and long-term value. The seller is also offering a 1-0 temporary buy down alongside Nichole Crisanti at CrossCountry Mortgage. The buyer is not obligated to use Nichole Crisanti of CrossCountry Mortgage to have their offer accepted, however must use Nichole Crisanti for the 1-0 buy down incentive.
Location
State CO
County Adams
Community Wright Farms Filing 3 1St Amd
Area Metro Denver
Zoning P-U-D
Rooms
Family Room 1
Interior
Heating Forced Air
Cooling Central Air, Ceiling Fan(s)
Fireplaces Type Gas, Gas Log, Family Room, One
Exterior
Parking Features Garage Door Opener, Attached
Garage Spaces 2.0
Fence Fenced
Utilities Available Natural Gas Available, Electricity Available, Cable Available, Satellite Avail, High Speed Avail
View Y/N No
Roof Type Composition
Building
Lot Description Deciduous Trees, Paved, Curbs, Gutters, Sidewalks, Street Light, Fire Hydrant within 500 Feet
Sewer Public Sewer
Water City
Structure Type Frame,Brick,Vinyl Siding
New Construction false
Schools
Elementary Schools Glacier Peak
Middle Schools Shadow Ridge
High Schools Adams Co. Dist 12
School District Adams Co. Dist 12
Others
Acceptable Financing Cash, Conventional, FHA, VA
Listing Terms Cash, Conventional, FHA, VA
Special Listing Condition Private Owner
Read Less
Want to know what your home might be worth? Contact us for a FREE valuation!

Our team is ready to help you sell your home for the highest possible price ASAP

NEARBY SCHOOLS & BUSINESSES