

$490,000
$489,900
For more information regarding the value of a property, please contact us for a free consultation.
26248 E Maple Aurora, CO 80018
3 Beds
3 Baths
2,181 SqFt
Key Details
Sold Price $490,000
Property Type Single Family Home
Sub Type Single Family Residence
Listing Status Sold
Purchase Type For Sale
Square Footage 2,181 sqft
Subdivision Adonea
MLS Listing ID IRE9484230
Style Contemporary
Bedrooms 3
Full Baths 2
Half Baths 1
HOA Fees $78/qua
Year Built 2019
Annual Tax Amount $5,213
Tax Year 2024
Lot Size 3,484 Sqft
Property Sub-Type Single Family Residence
Property Description
This home stands out with a rare blend of thoughtful upgrades and behind-the-scenes features that add comfort, efficiency, and long-term value. From solar panels and a whole-home humidifier to a water softener and security system pre-wiring, many improvements are easy to miss-but appreciated daily. The garage includes a 220-volt outlet for EV charging, the roof was replaced in 2025 with Class 4 impact-resistant shingles, and brand-new carpet has been installed throughout. Outdoor living is enhanced with an extended patio and added deck stairs for easy backyard access.
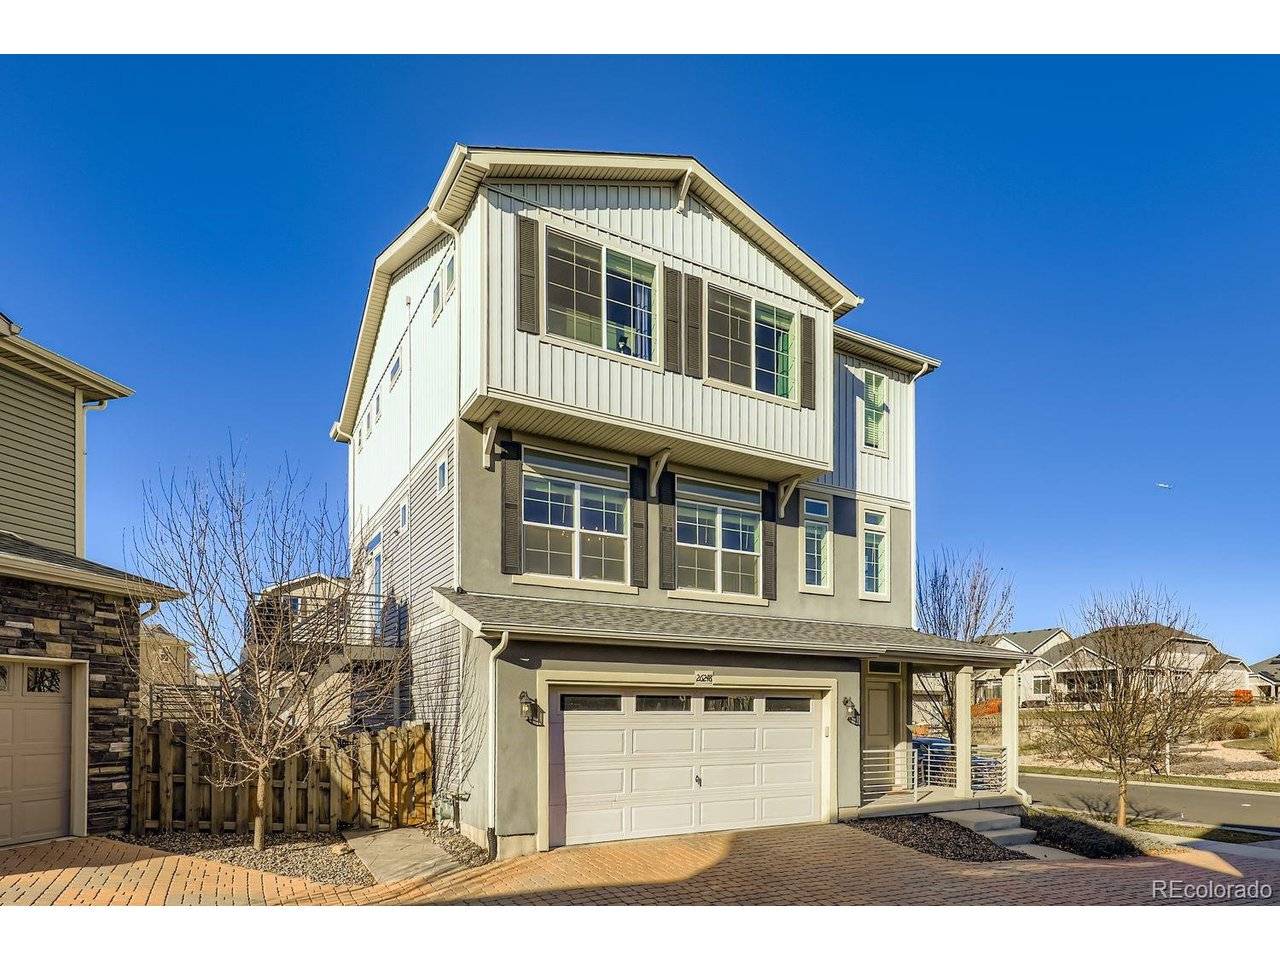
This contemporary three-story home in Adonea is ideally located just steps from the community park. The ground level offers a welcoming entry with both a front door and owner's entry from the garage, plus a versatile bonus room with sliding glass doors to the backyard. The spacious yard is a true retreat, featuring a patio, hot tub, and low-maintenance artificial turf for year-round greenery without watering.
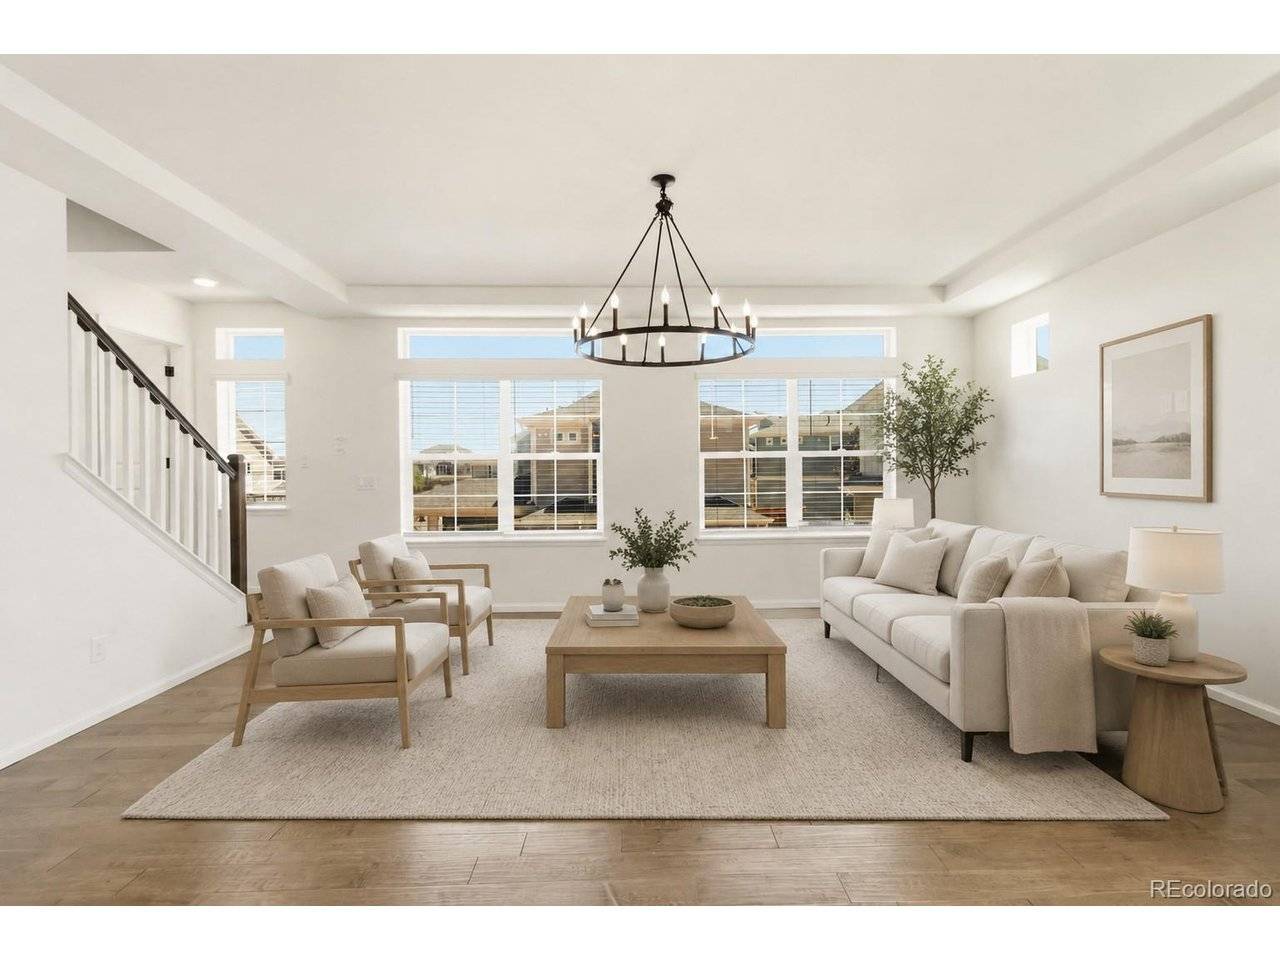
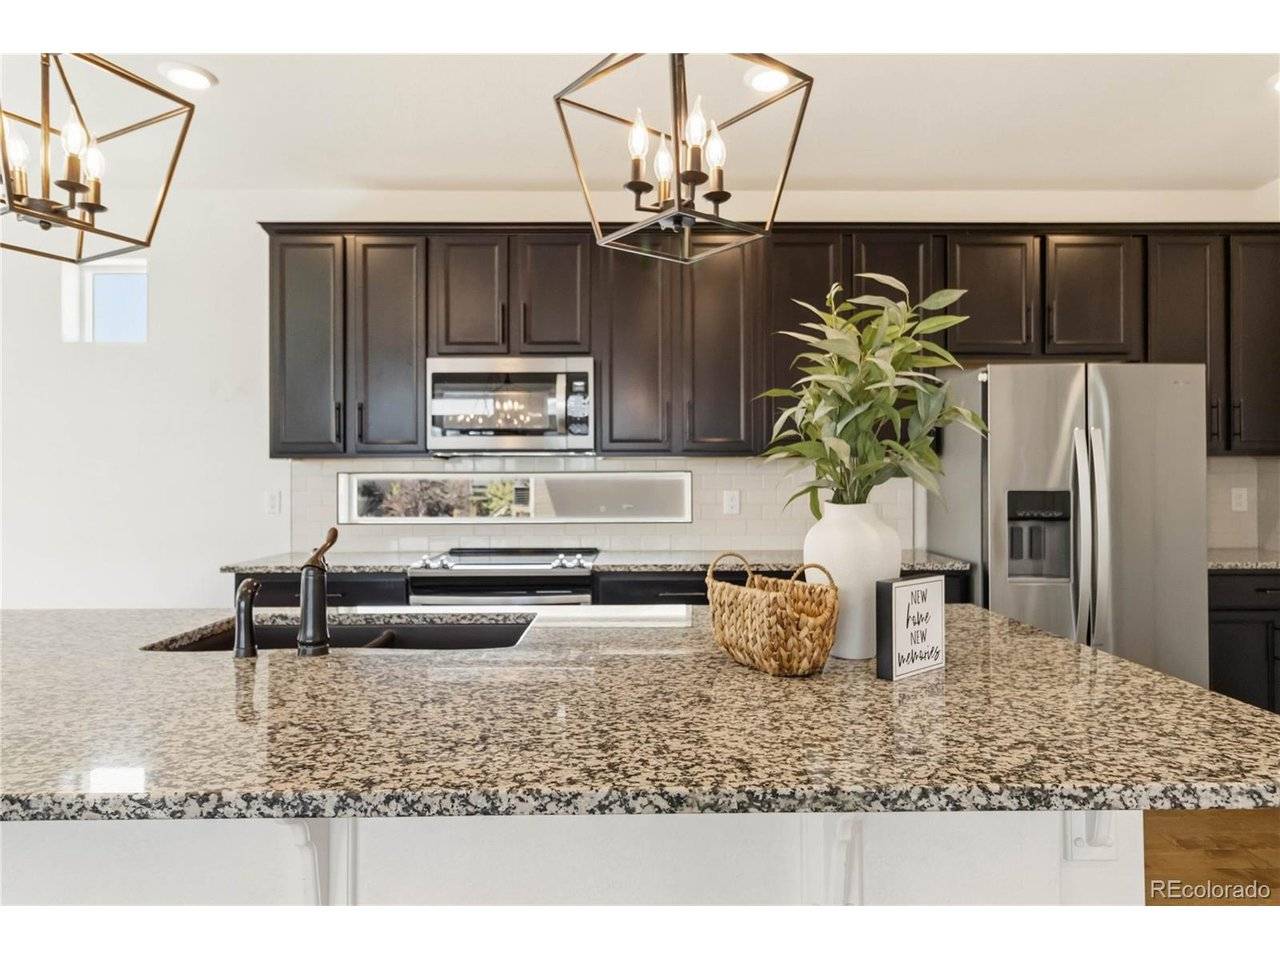
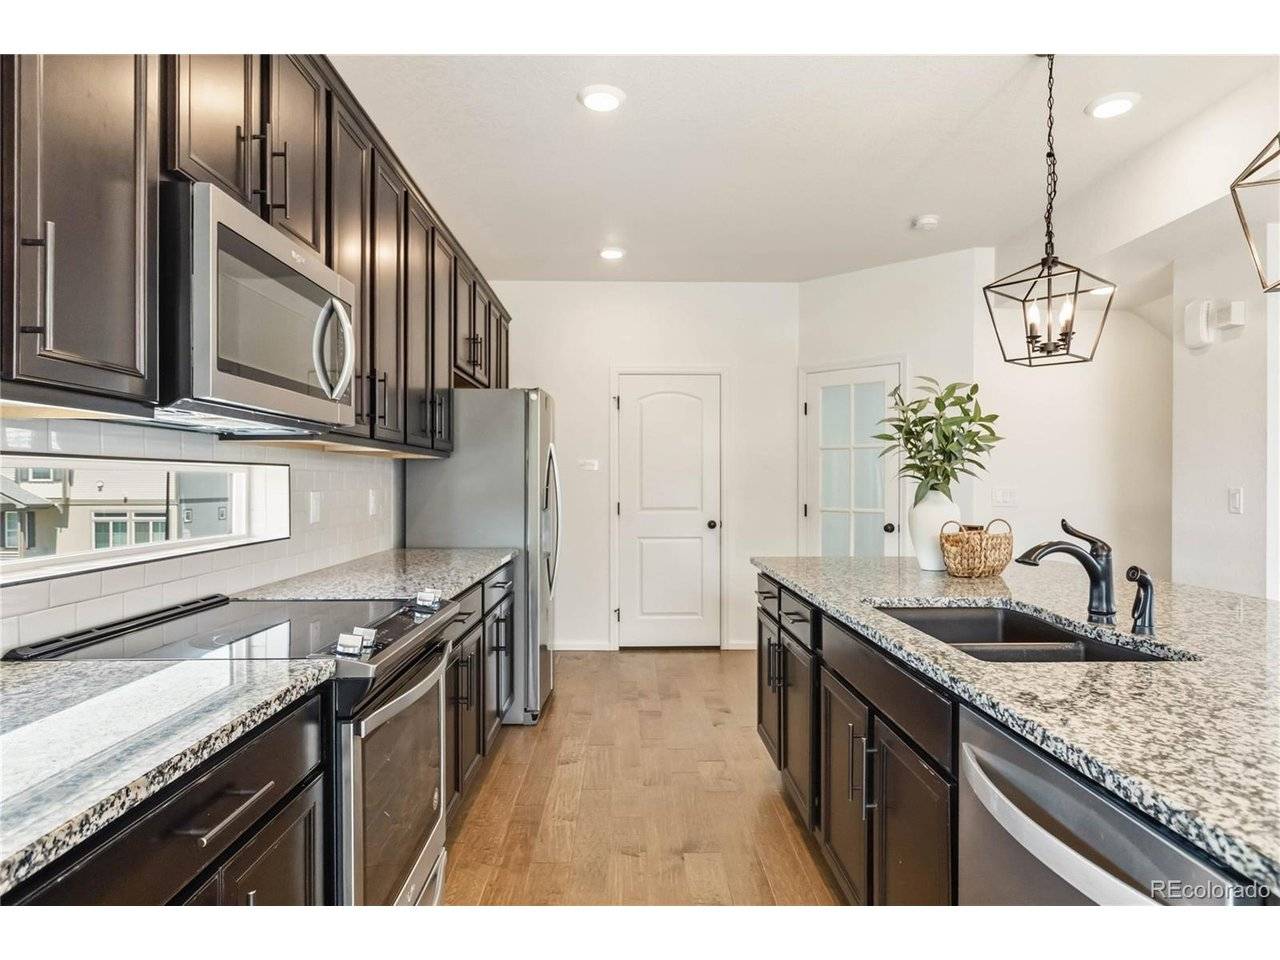
The second floor is the heart of the home, showcasing an open, light-filled living space with engineered hardwood floors. The kitchen features a large island, granite countertops, and stainless steel appliances. Sliding glass doors off the dining area lead to the deck-perfect for entertaining. The great room is bright with large windows, and an additional bonus space is ideal for a home office. A powder bath is conveniently located nearby.
On the third floor, the primary suite includes a private bath and generous walk-in closet, along with two secondary bedrooms, a full bathroom, and a laundry room. Both bathrooms feature granite countertops, under-mount sinks, and tile extending to the ceiling.
Beyond the home, Adonea offers a vibrant lifestyle with parks, a summer pool, and events like food truck Fridays and movies in the park. The HOA also covers front yard landscaping and snow removal, giving you more time to enjoy where you live.
Location
State CO
County Arapahoe
Community Adonea
Area Metro Denver
Rooms
Family Room 1
Interior
Heating Forced Air, Humidity Control
Cooling Central Air, Ceiling Fan(s)
Exterior
Exterior Feature Hot Tub
Parking Features Attached
Garage Spaces 2.0
Community Features Clubhouse, Pool, Playground, Park
View Y/N No
Roof Type Composition
Building
Lot Description Corner Lot, Level, House Faces East, Paved
Sewer Public Sewer
Water City
Structure Type Frame
New Construction false
Schools
Elementary Schools Vista Peak
Middle Schools Vista Peak
High Schools Adams-Arapahoe 28J
School District Adams-Arapahoe 28J
Others
Acceptable Financing Cash, Conventional, FHA, VA
Listing Terms Cash, Conventional, FHA, VA
Special Listing Condition Private Owner
Read Less
Want to know what your home might be worth? Contact us for a FREE valuation!

Our team is ready to help you sell your home for the highest possible price ASAP

NEARBY SCHOOLS & BUSINESSES