


$610,000
$589,000
3.6%For more information regarding the value of a property, please contact us for a free consultation.
101 Sioux Berthoud, CO 80513
3 Beds
3 Baths
3,438 SqFt
Key Details
Sold Price $610,000
Property Type Single Family Home
Sub Type Single Family Residence
Listing Status Sold
Purchase Type For Sale
Square Footage 3,438 sqft
Subdivision Berthoud Heights - West
MLS Listing ID IRE1059976
Bedrooms 3
Full Baths 1
Half Baths 1
Three Quarter Bath 1
Year Built 1995
Annual Tax Amount $4,195
Tax Year 2025
Lot Size 0.330 Acres
Property Sub-Type Single Family Residence
Property Description
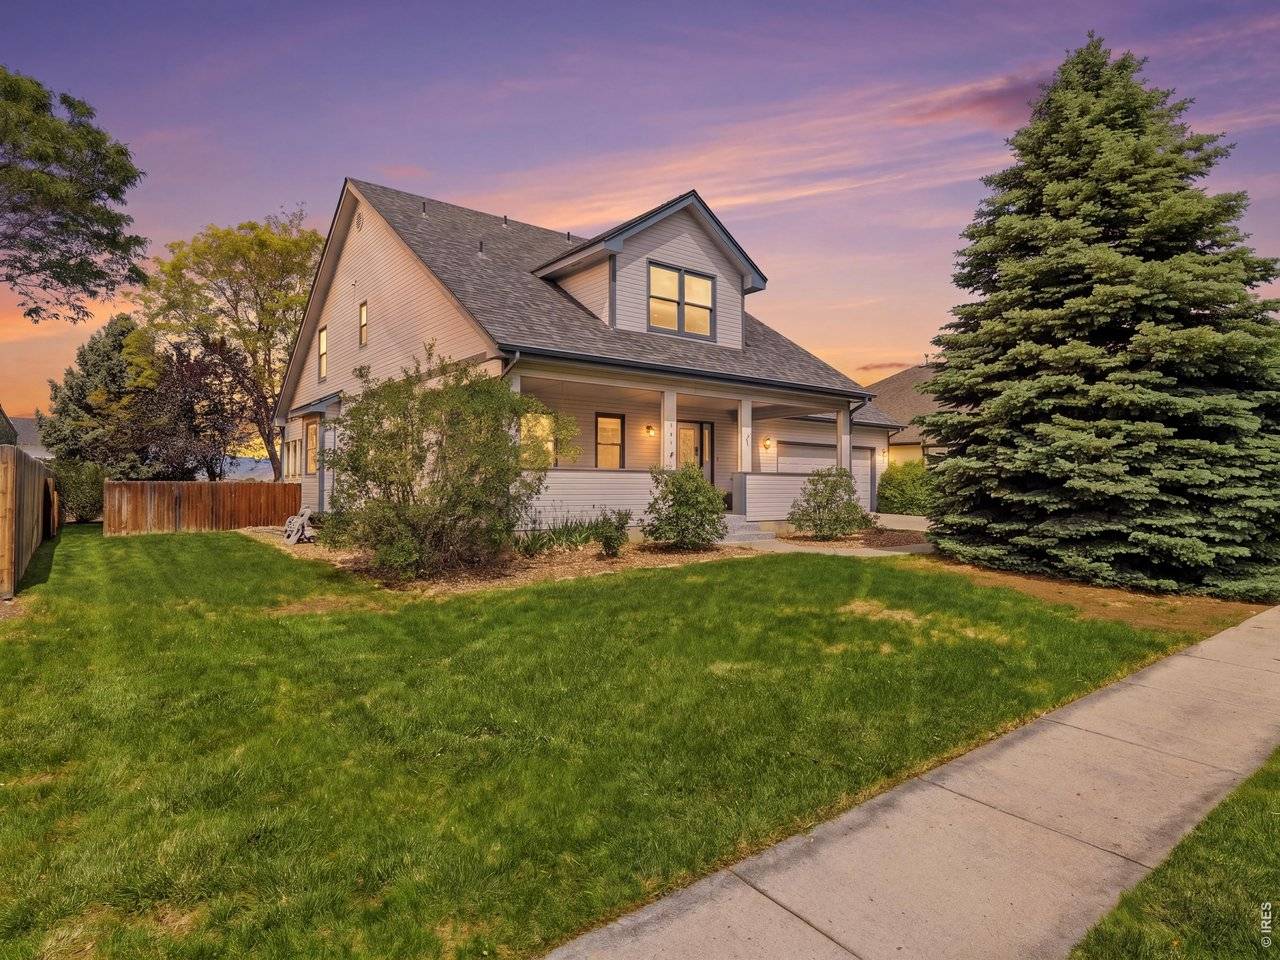
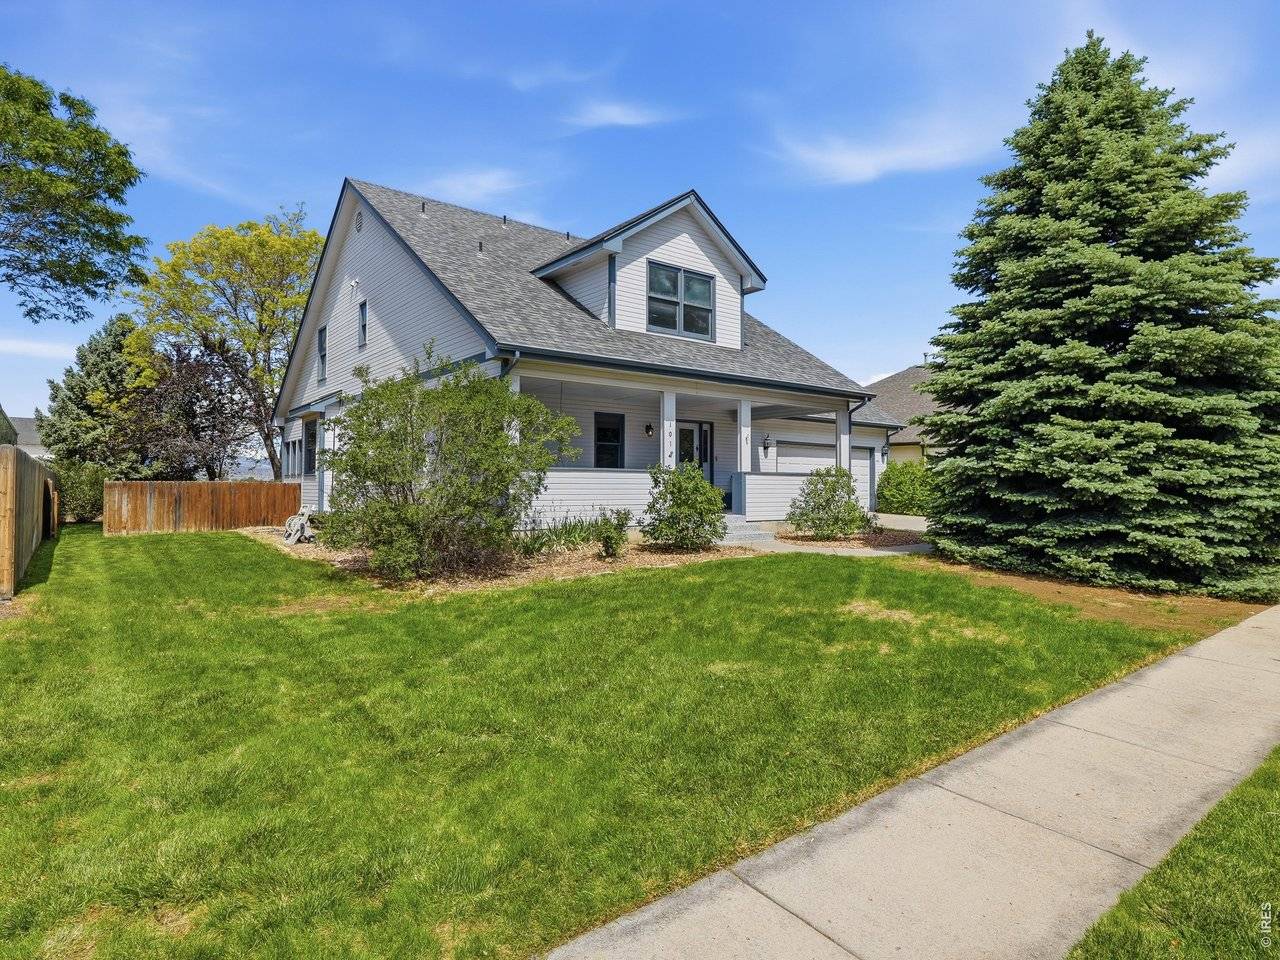
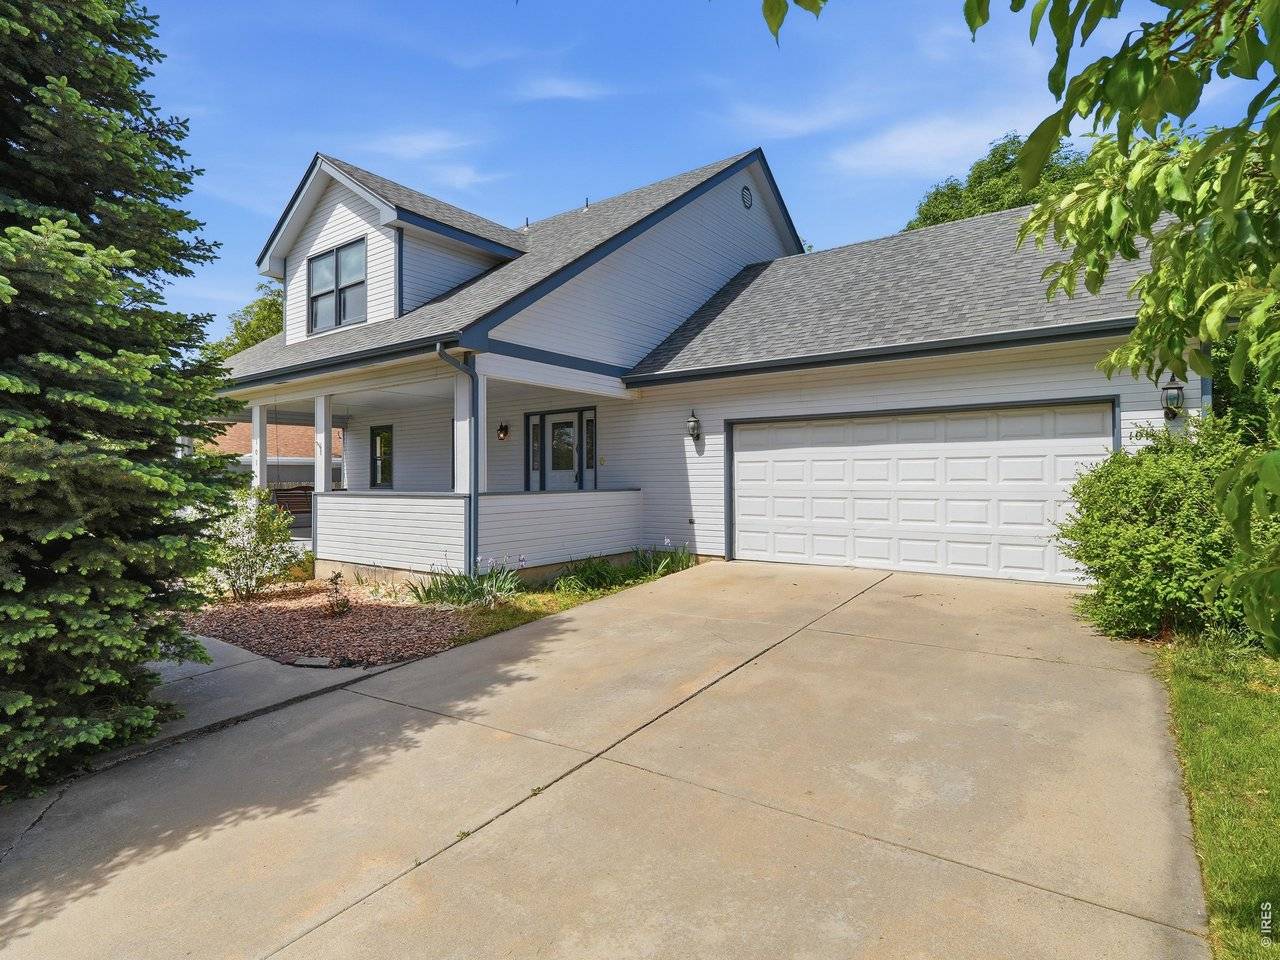
PRICE IMPROVEMENT! Welcome to this wonderfully refreshed home with new paint, carpet and light fixtures. This home offers plenty of space to accommodate everyone's needs. You are welcomed by a large covered front porch where you can watch the sunrise. Main level offers living room, dining room and an area off the kitchen for a sitting area. Upstairs you will find three bedrooms plus a bonus/flex room. Large primary suite with walk-in closet. Full unfinished basement. Very large, fenced back yard with shed. Two car oversized garage. No HOA and no Metro. You will want to take a look at this one.
Location
State CO
County Larimer
Community Berthoud Heights - West
Area Loveland/Berthoud
Zoning Res
Rooms
Family Room 1
Interior
Heating Forced Air
Cooling Ceiling Fan(s)
Fireplaces Type Gas
Exterior
Exterior Feature Sprinkler System, Hot Tub
Parking Features Garage Door Opener, Attached
Garage Spaces 2.0
Fence Wood
Utilities Available Natural Gas Available, Electricity Available
View Y/N Yes
View Hills
Roof Type Composition
Building
Lot Description Level, Paved, Curbs, Gutters, Sidewalks
Sewer Public Sewer
Water City
Structure Type Frame
New Construction false
Schools
Elementary Schools Ivy Stockwell
Middle Schools Turner
High Schools Thompson R2-J
School District Thompson R2-J
Others
Acceptable Financing Cash, Conventional, FHA, VA
Listing Terms Cash, Conventional, FHA, VA
Special Listing Condition Private Owner
Read Less
Want to know what your home might be worth? Contact us for a FREE valuation!

Our team is ready to help you sell your home for the highest possible price ASAP

NEARBY SCHOOLS & BUSINESSES