
$1,275,000
$1,350,000
5.6%For more information regarding the value of a property, please contact us for a free consultation.
12885 W 86th Arvada, CO 80005
3 Beds
4 Baths
3,378 SqFt
Key Details
Sold Price $1,275,000
Property Type Single Family Home
Sub Type Single Family Residence
Listing Status Sold
Purchase Type For Sale
Square Footage 3,378 sqft
Subdivision Alkire Estates
MLS Listing ID IRE1052830
Bedrooms 3
Full Baths 2
Half Baths 1
Three Quarter Bath 1
Year Built 1976
Annual Tax Amount $5,436
Tax Year 2025
Lot Size 1.010 Acres
Property Sub-Type Single Family Residence
Property Description
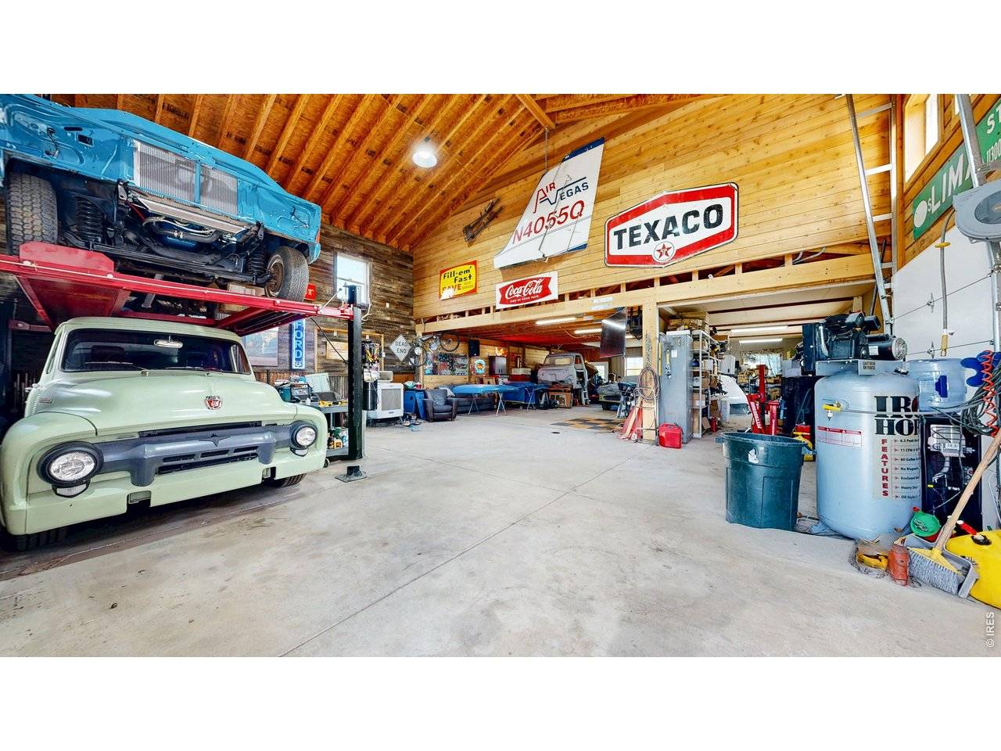
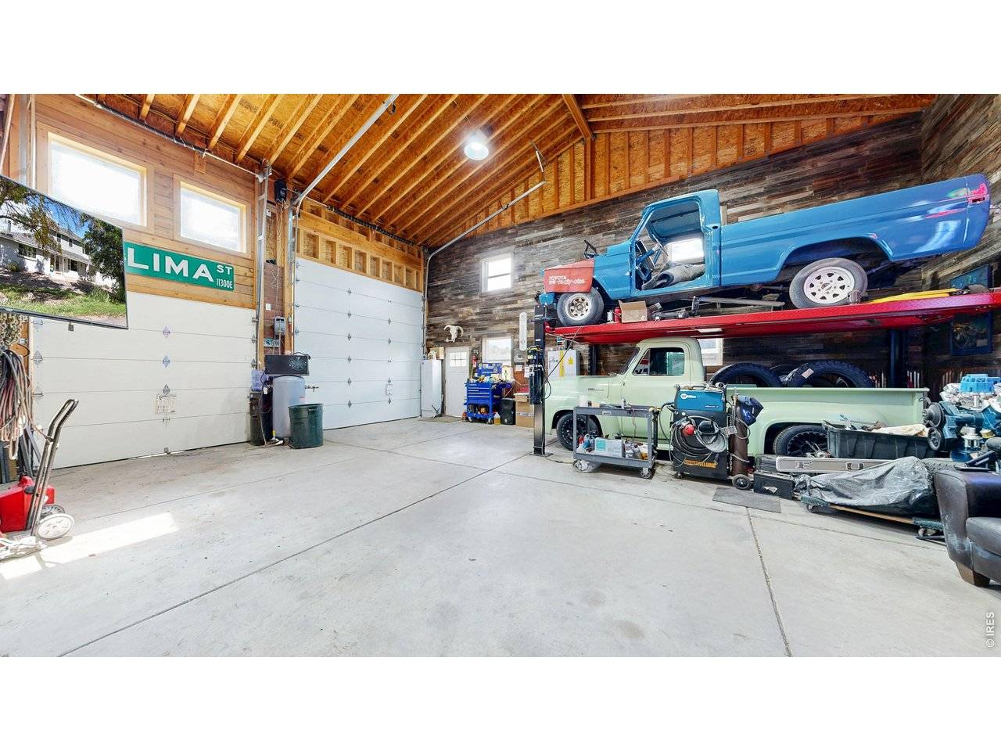
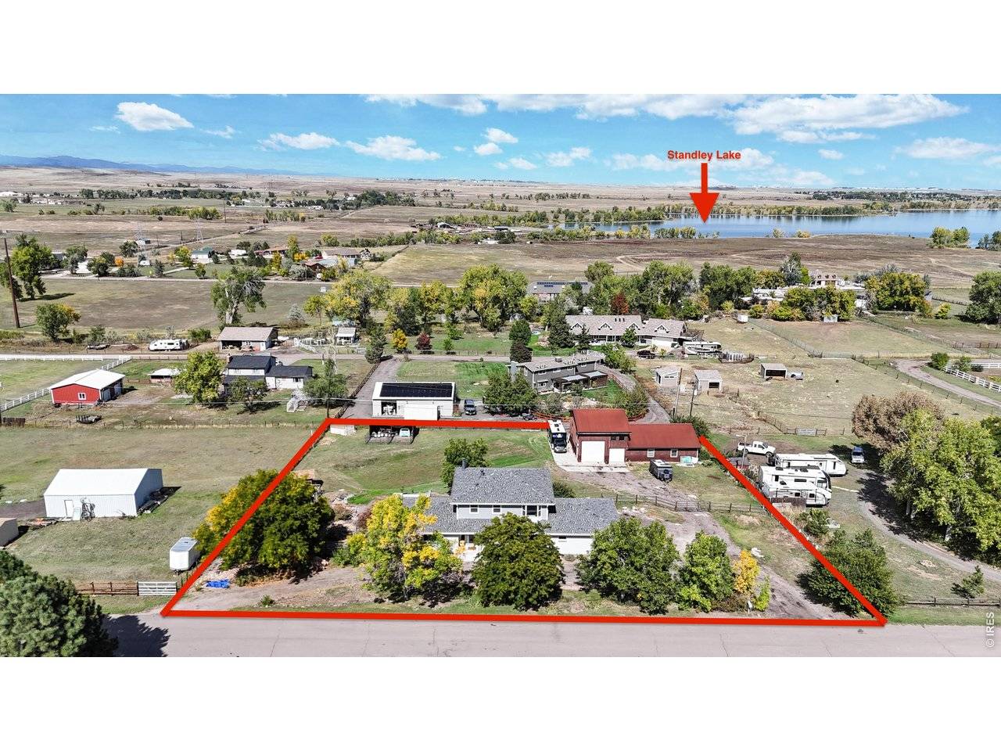
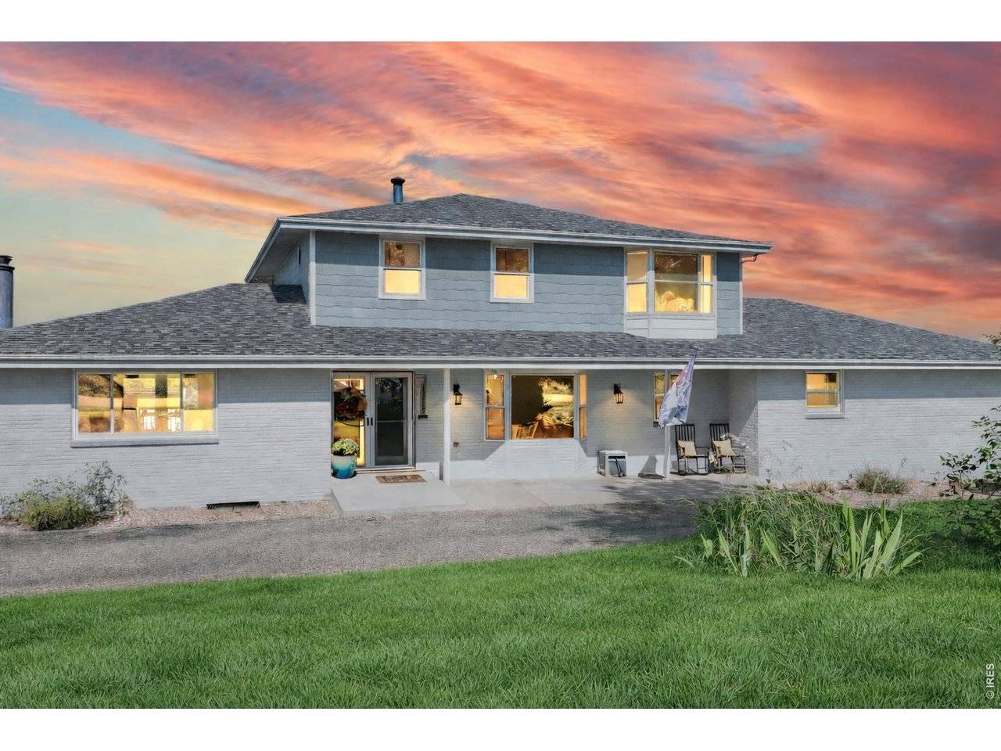
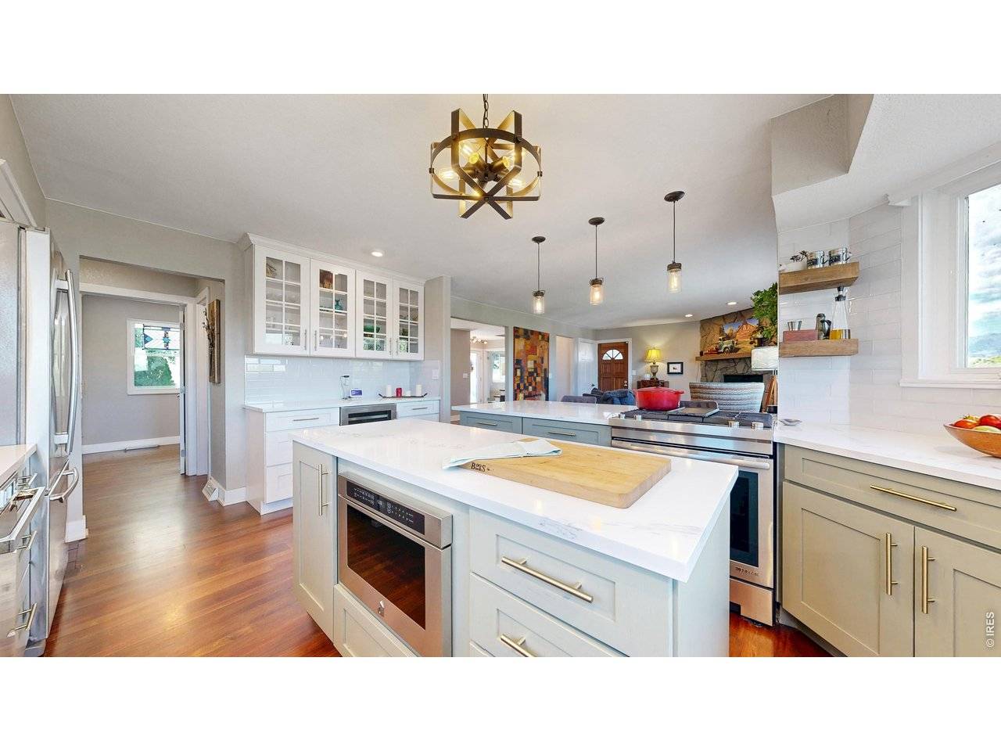
Tucked away in the highly desirable Alkire Estates community of unincorporated Jefferson County, this modern farmhouse design 4-bed/4-bath home is the perfect balance of rustic elegance, comfort and functionality. A bonus 10-car, 2,400 sq. ft. detached garage/workshop will make this property your forever home. The interior of the home is a treat with hardwood floors and expansive west-facing windows that fill the house with natural light and views of Standley Lake, the Flatirons & snow capped peaks. This is a true Colorado experience. The gourmet kitchen is a chef's dream with custom designed quartz countertops and state-of-the-art JenAir suite of appliances. The oversized island flows into the breakfast nook and adjoining family room. A separate dining room and a private den/office add both style and versatility. The primary suite includes a spa-like walk-in shower and oversized "His & Hers" closets. Two more bedrooms and one more bathroom complete the 2nd level. The finished basement expands the living space with a large rec room, a 3/4 bathroom and guest accommodations. Outdoors, a covered patio and Trex deck leads to a 8'x12' heated swim spa. Perfect for year-round entertaining on a 1-acre lot that is zoned A-2 which allows for horses. The heated workshop is a car lover's dream shop. Built on a foundation slab it is equipped with 220v electrical and has 12' & 8' doors. Plenty of space for all of your projects and collections. Standley Lake Regional Park and Wildlife Refuge is just minutes away where you can enjoy hiking, biking, paddleboarding and scenic trails. This location is unbeatable and the lifestyle exceptional. Schedule your showing today.
Location
State CO
County Jefferson
Community Alkire Estates
Area Metro Denver
Zoning A-2
Rooms
Family Room 1
Interior
Heating Forced Air
Cooling Central Air, Ceiling Fan(s), Whole House Fan
Fireplaces Type Two or More, Gas
Exterior
Exterior Feature Sprinkler System, >8' Garage Door, Heated Garage, Oversized Garage
Parking Features RV Access/Parking, Detached
Garage Spaces 12.0
Fence Fenced
Utilities Available Natural Gas Available, Electricity Available
View Y/N Yes
View Mountain(s), Hills, Water
Roof Type Composition,Metal
Building
Lot Description Unincorporated
Sewer Septic Tank
Water Well
Structure Type Frame
New Construction false
Schools
Elementary Schools Sierra
Middle Schools Oberon Jr
High Schools Jefferson Dist R-1
School District Jefferson Dist R-1
Others
Acceptable Financing Cash, Conventional
Listing Terms Cash, Conventional
Special Listing Condition Private Owner
Read Less
Want to know what your home might be worth? Contact us for a FREE valuation!

Our team is ready to help you sell your home for the highest possible price ASAP

NEARBY SCHOOLS & BUSINESSES