
$1,335,000
$1,350,000
1.1%For more information regarding the value of a property, please contact us for a free consultation.
7930 Alkire Arvada, CO 80005
4 Beds
3 Baths
2,700 SqFt
Key Details
Sold Price $1,335,000
Property Type Single Family Home
Sub Type Single Family Residence
Listing Status Sold
Purchase Type For Sale
Square Footage 2,700 sqft
Subdivision Alkire Estates
MLS Listing ID IRE4338670
Bedrooms 4
Full Baths 2
Three Quarter Bath 1
Year Built 1989
Annual Tax Amount $5,403
Tax Year 2024
Lot Size 1.920 Acres
Property Sub-Type Single Family Residence
Property Description
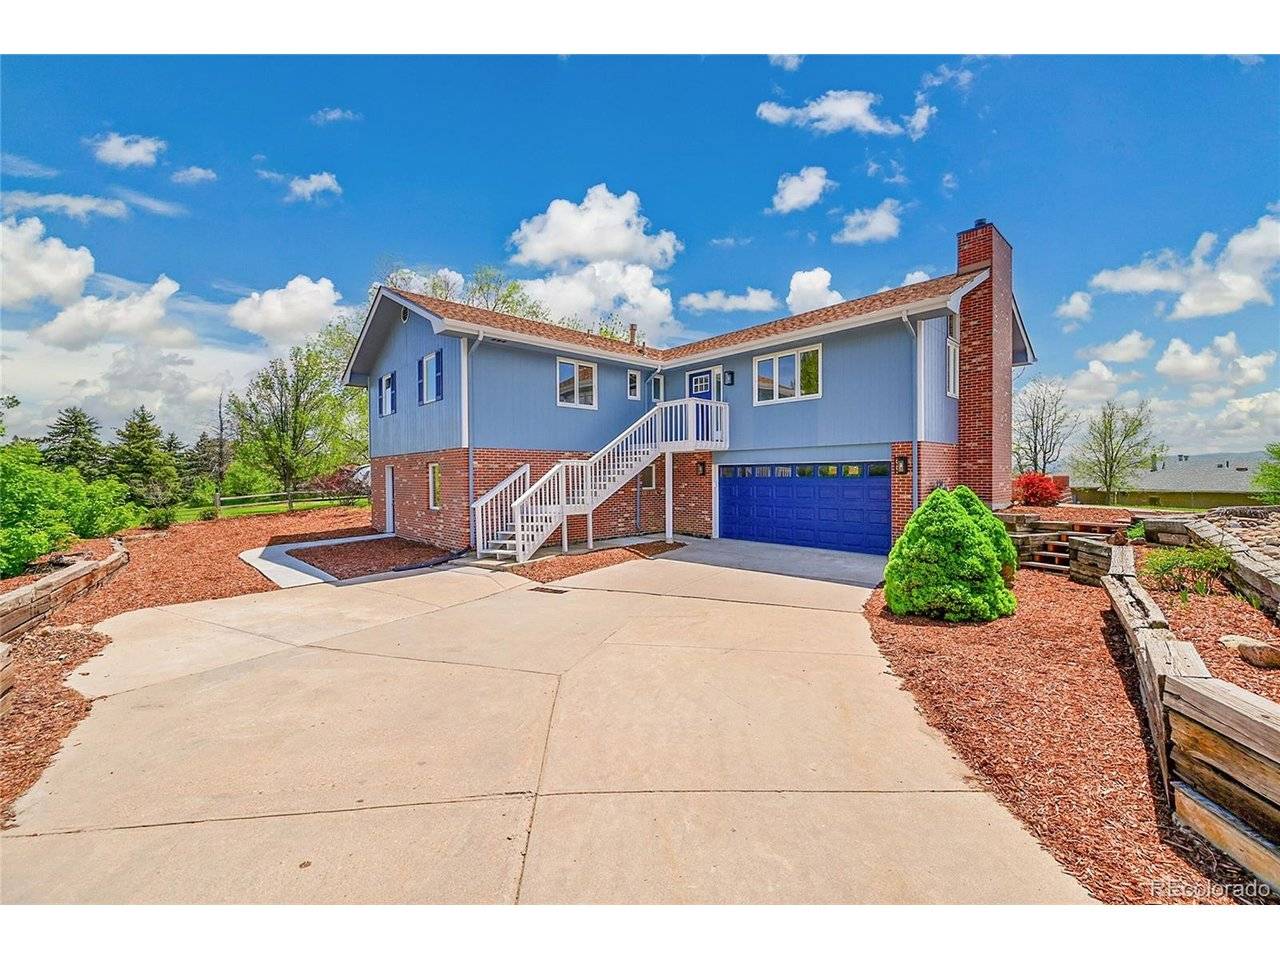
Rare opportunity to own nearly 2 acres in one of Arvada's most desirable areas. This corner-lot property offers mountain views, horse zoning, and exceptional indoor-outdoor living. Fresh interior and exterior paint, brand new carpet, and thoughtful upgrades make this home truly move-in ready.
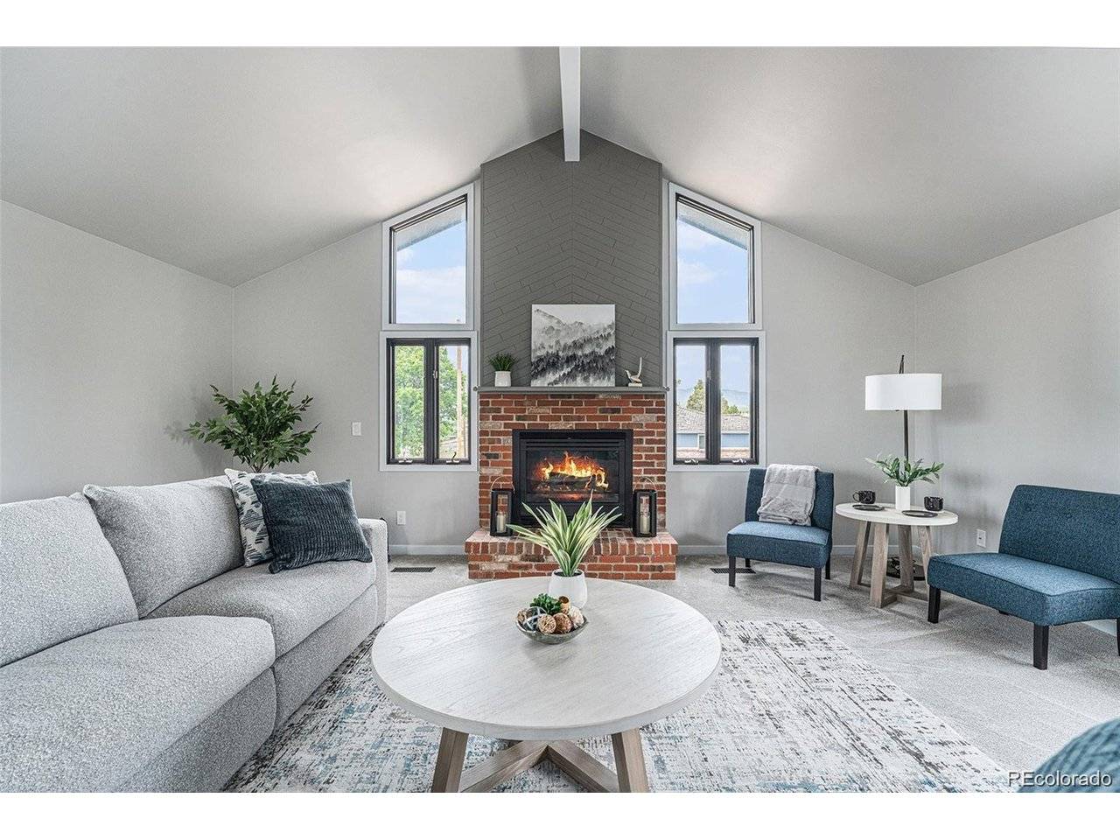
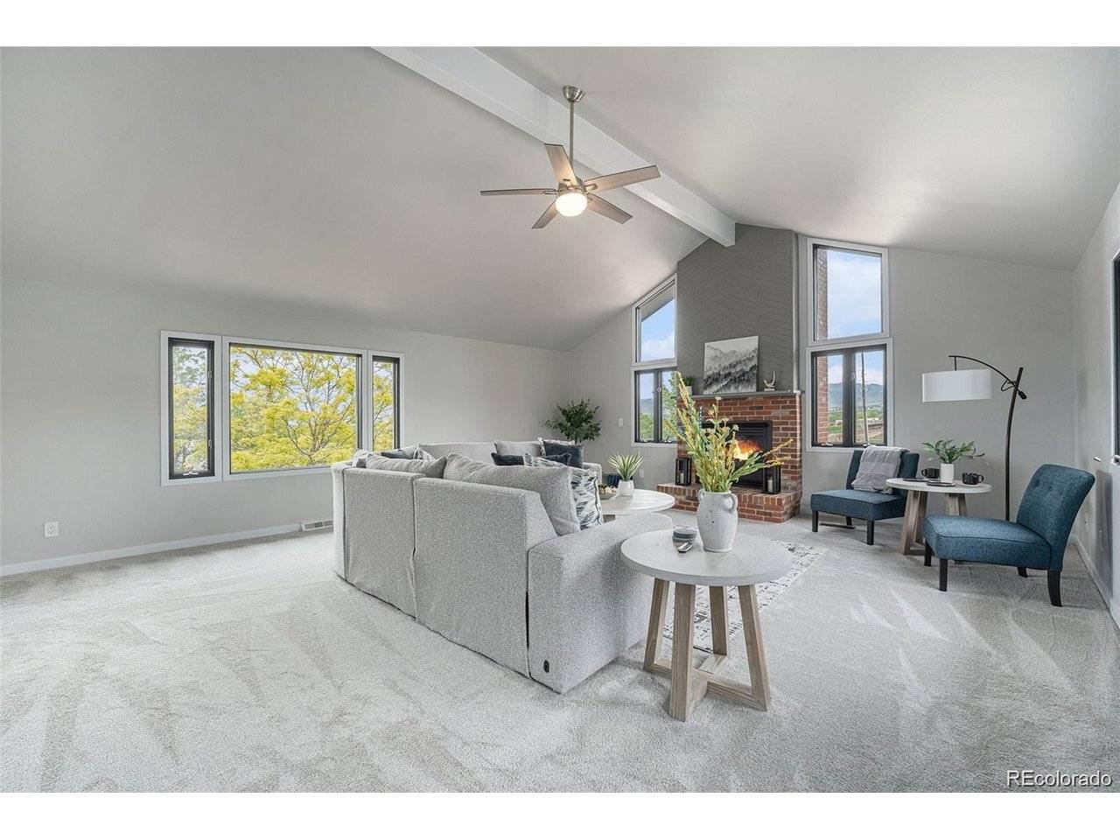
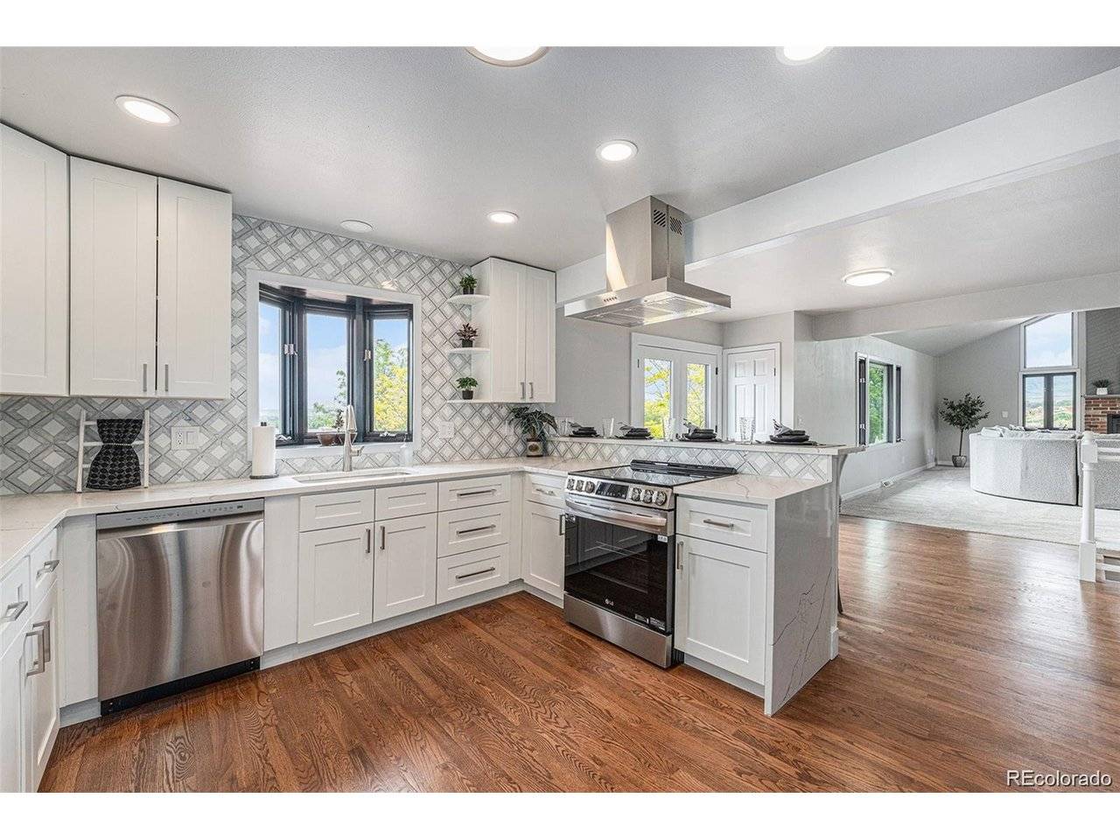
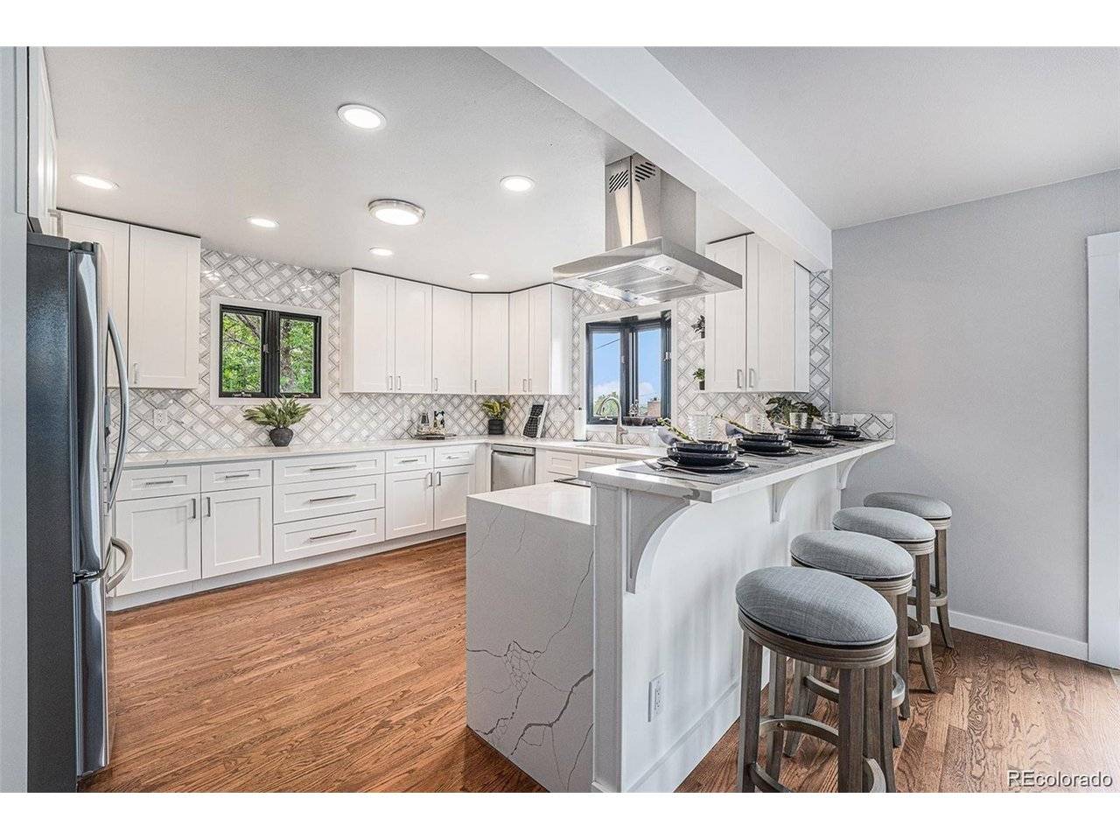
The bright and airy main level features vaulted ceilings, expansive windows, a gas fireplace with brick surround, and a lighted ceiling fan in the welcoming family room. The kitchen is beautifully updated with quartz countertops, stainless steel appliances, a chef's vent hood, tile backsplash, soft-close cabinetry, recessed lighting, and hardwood floors that extend into the dining area.
The primary suite includes a walk-in closet and private bath with a tiled shower, quartz vanity, and linen storage. A second bedroom, full bathroom with custom tile work, and laundry room complete the main level.
The finished basement adds incredible flexibility with a mudroom entry from the garage, a spacious great room with recessed lighting and chair rail, plus a wet bar featuring quartz countertops and soft-close cabinetry. Two additional bedrooms (one non-conforming), a full bathroom, and additional storage provide plenty of space for guests, hobbies, or a home office.
Step outside to enjoy sweeping mountain views from the multi-level composite deck with electric shade awning, or unwind on the paver patio beside the hot tub. The beautifully landscaped yard features mature trees, a pond with aerator, sprinkler system, and partial fencing.
Car enthusiasts, hobbyists, and outdoor lovers will appreciate the oversized three-car detached garage equipped with 220V power, gas and water lines, an electric heater, and dedicated storage space. The property also offers RV parking and horse-friendly zoning.
A rare opportunity to own acreage, privacy, and versatility just minutes from everything Arvada has to offer.
Location
State CO
County Jefferson
Community Alkire Estates
Area Metro Denver
Rooms
Family Room 1
Interior
Heating Forced Air
Cooling Central Air, Ceiling Fan(s)
Fireplaces Type Gas Log, Family Room, One
Exterior
Exterior Feature Sprinkler System, Hot Tub, Oversized Garage
Parking Features Attached
Garage Spaces 5.0
Fence Partial
Utilities Available Natural Gas Available, Electricity Available, Cable Available
View Y/N No
Roof Type Composition
Building
Lot Description Corner Lot, Abuts Pond/Lake, Paved
Sewer Septic Tank
Water City, Well
Structure Type Brick,Wood Siding
New Construction false
Schools
Elementary Schools Van Arsdale
Middle Schools Oberon
High Schools Jefferson Dist R-1
School District Jefferson Dist R-1
Others
Acceptable Financing Cash, Conventional, FHA, 1031 Exchange
Listing Terms Cash, Conventional, FHA, 1031 Exchange
Special Listing Condition Private Owner
Read Less
Want to know what your home might be worth? Contact us for a FREE valuation!

Our team is ready to help you sell your home for the highest possible price ASAP

NEARBY SCHOOLS & BUSINESSES