

$2,800,000
$2,950,000
5.1%For more information regarding the value of a property, please contact us for a free consultation.
575 Whispering Pines Blue River, CO 80424
5,060 SqFt
Key Details
Sold Price $2,800,000
Property Type Single Family Home
Sub Type Single Family Residence
Listing Status Sold
Purchase Type For Sale
Square Footage 5,060 sqft
Subdivision Timber Creek Estates # 3
MLS Listing ID IRE3824032
HOA Fees $25/ann
Year Built 2006
Annual Tax Amount $7,403
Tax Year 2022
Lot Size 1.020 Acres
Property Sub-Type Single Family Residence
Property Description
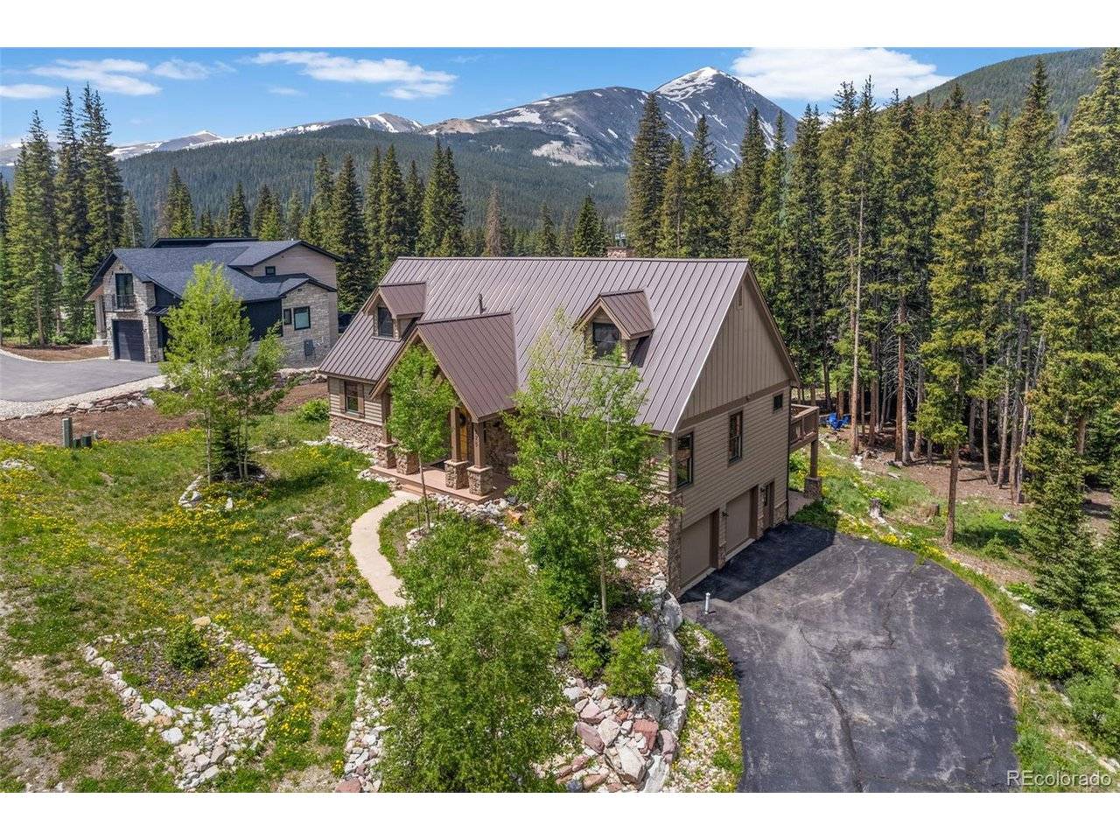
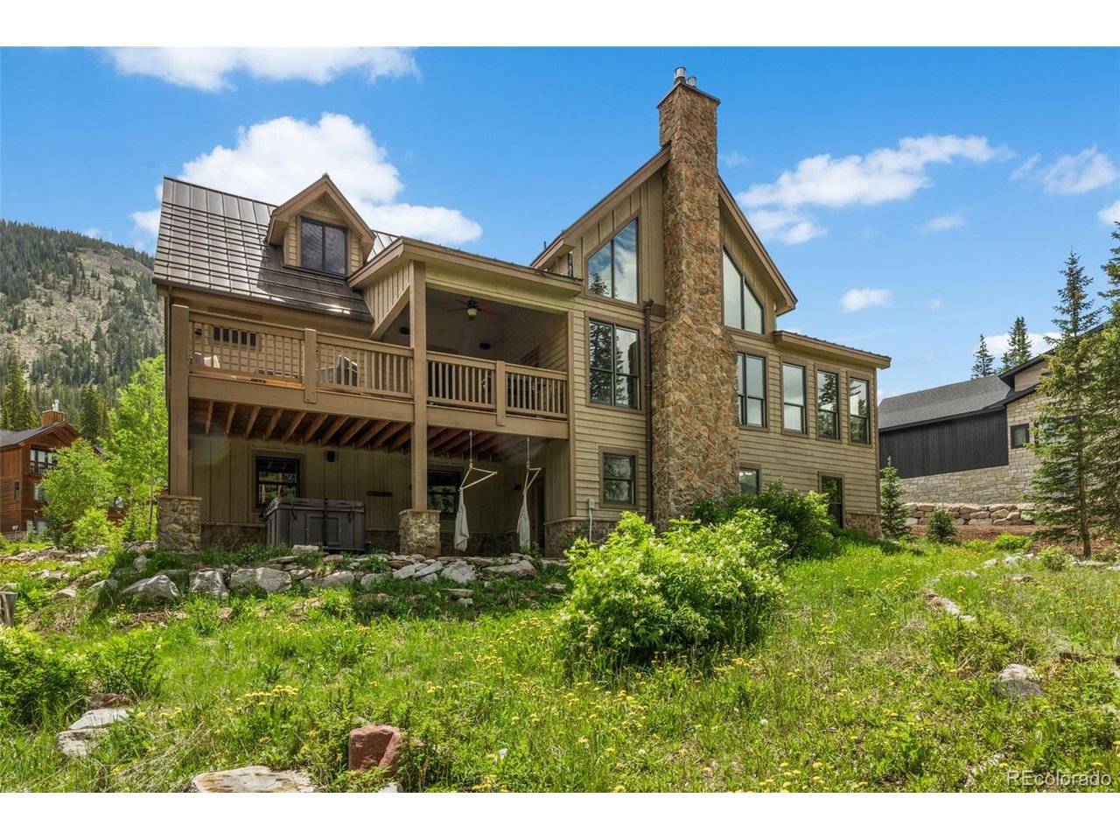
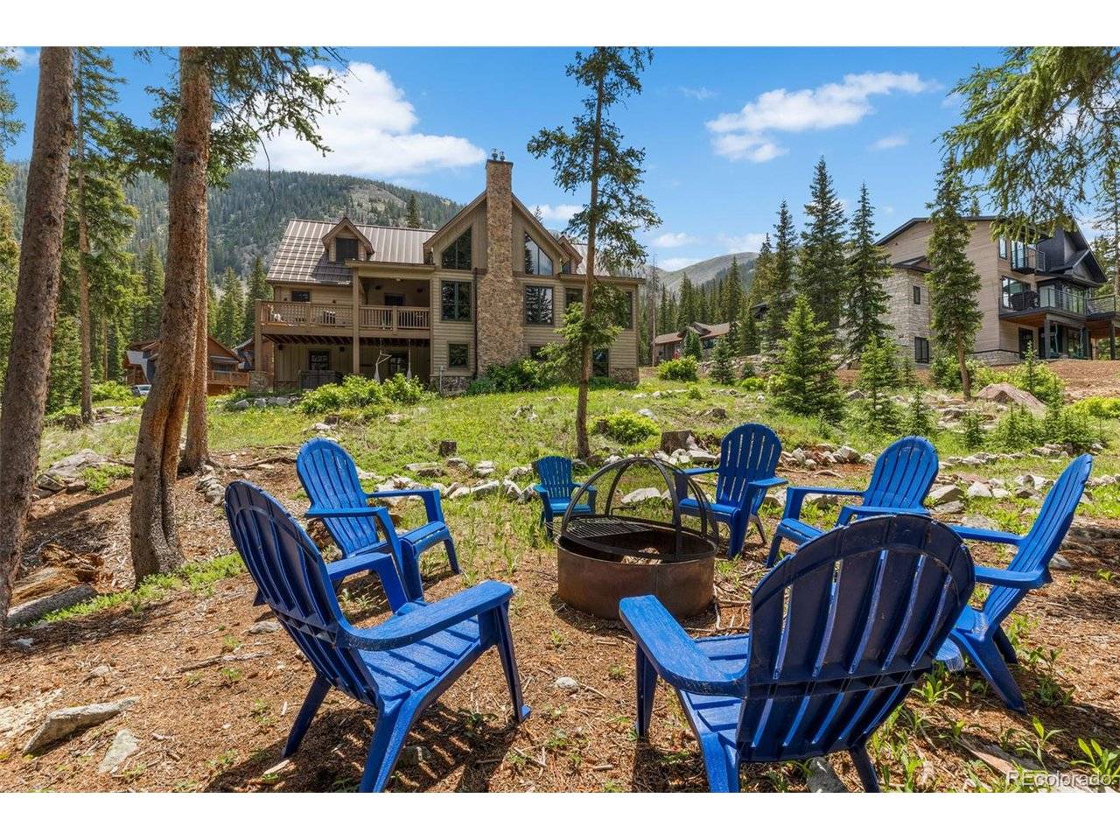
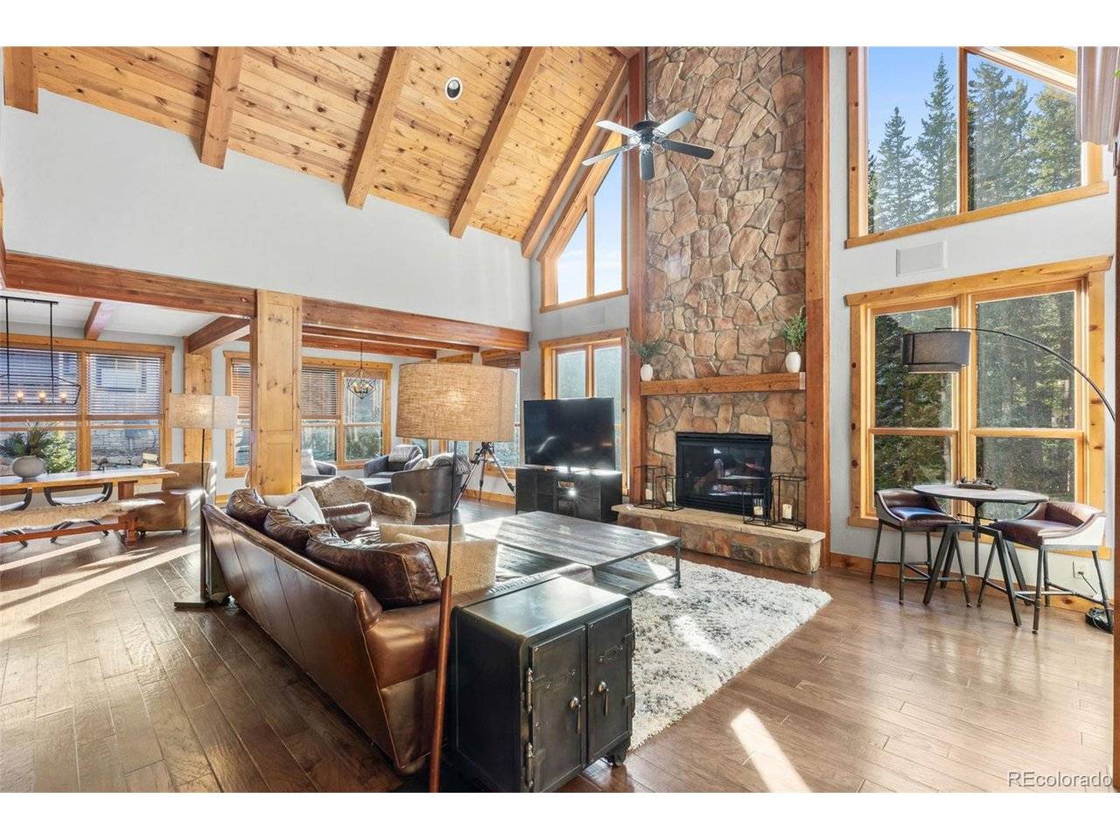
Welcome to your mountain oasis in Blue River, Colorado! This stunning home offers the perfect balance of modern luxury and natural beauty. With 5 spacious bedrooms and a prime location just 10 minutes from Breckenridge, this is truly a dream home for outdoor enthusiasts and those seeking a serene escape. This home is an entertainer's dream. The living area flows seamlessly into the dining space and kitchen creating a warm and inviting atmosphere for gatherings with family and friends. The kitchen has ample counter space, a gas stove, stainless steel appliances, and a convenient coffee nook for your morning brew. The living room features a full bar for after-dinner drinks and conversation. The lower level features a second living room complete with a kitchenette perfect for making snacks while you watch movie. Breath in the mountain air while enjoying the view of Quandary from the upper deck or soak in the hot tub on the lower patio. On warm Summer nights, you'll love gathering around the firepit in the backyard. In addition to the five bedrooms there is a cozy kids playroom upstairs and a nursery/office off the primary bathroom. This home has space for all of your loved ones. This home is eligible for a short-term rental license through the town of Blue River and has proved to be a popular rental for the current owners.
Location
State CO
County Summit
Community Timber Creek Estates # 3
Area Out Of Area
Zoning BRPRD
Interior
Heating Radiant, Humidity Control
Fireplaces Type Two or More, Gas, Living Room, Basement
Exterior
Exterior Feature Hot Tub, Heated Garage
Parking Features Attached
Garage Spaces 2.0
Utilities Available Natural Gas Available, Electricity Available, Cable Available
View Y/N Yes
View Mountain(s)
Roof Type Metal
Building
Lot Description Sloping Lot
Sewer Public Sewer
Structure Type Wood Siding
New Construction false
Schools
Elementary Schools Breckenridge
Middle Schools Summit
High Schools Summit
School District Summit
Others
Acceptable Financing Cash, Conventional, 1031 Exchange
Listing Terms Cash, Conventional, 1031 Exchange
Special Listing Condition Private Owner
Read Less
Want to know what your home might be worth? Contact us for a FREE valuation!

Our team is ready to help you sell your home for the highest possible price ASAP

NEARBY SCHOOLS & BUSINESSES