
32781 Eagleview, Greeley, CO 80631
See all 50 photos
32781 Eagleview, Greeley, CO 80631
REQUEST A TOUR If you would like to see this home without being there in person, select the "Virtual Tour" option and your agent will contact you to discuss available opportunities.
In-PersonVirtual Tour
Estes Park Team Realty

Estes Park Team Realty

+1(970) 586-3838
$ 1,795,000
Est. payment /mo
Save
New

32781 Eagleview Greeley, CO 80631

4 Beds

5 Baths

4,423 SqFt


UPDATED:

Key Details

Property Type Single Family Home

Sub Type Single Family Residence

Listing Status Active

Purchase Type For Sale

Square Footage 4,423 sqft

Subdivision Eagle View Farms Pud

MLS Listing ID IRE1067632

Style Contemporary

Bedrooms 4

Full Baths 1

Half Baths 2

Three Quarter Bath 2

HOA Fees $140/mo

HOA Y/N Yes

Year Built 2022

Annual Tax Amount $7,659

Tax Year 2025

Lot Size 1.720 Acres

Acres 1.72

Property Sub-Type Single Family Residence

Source ires

Property Description

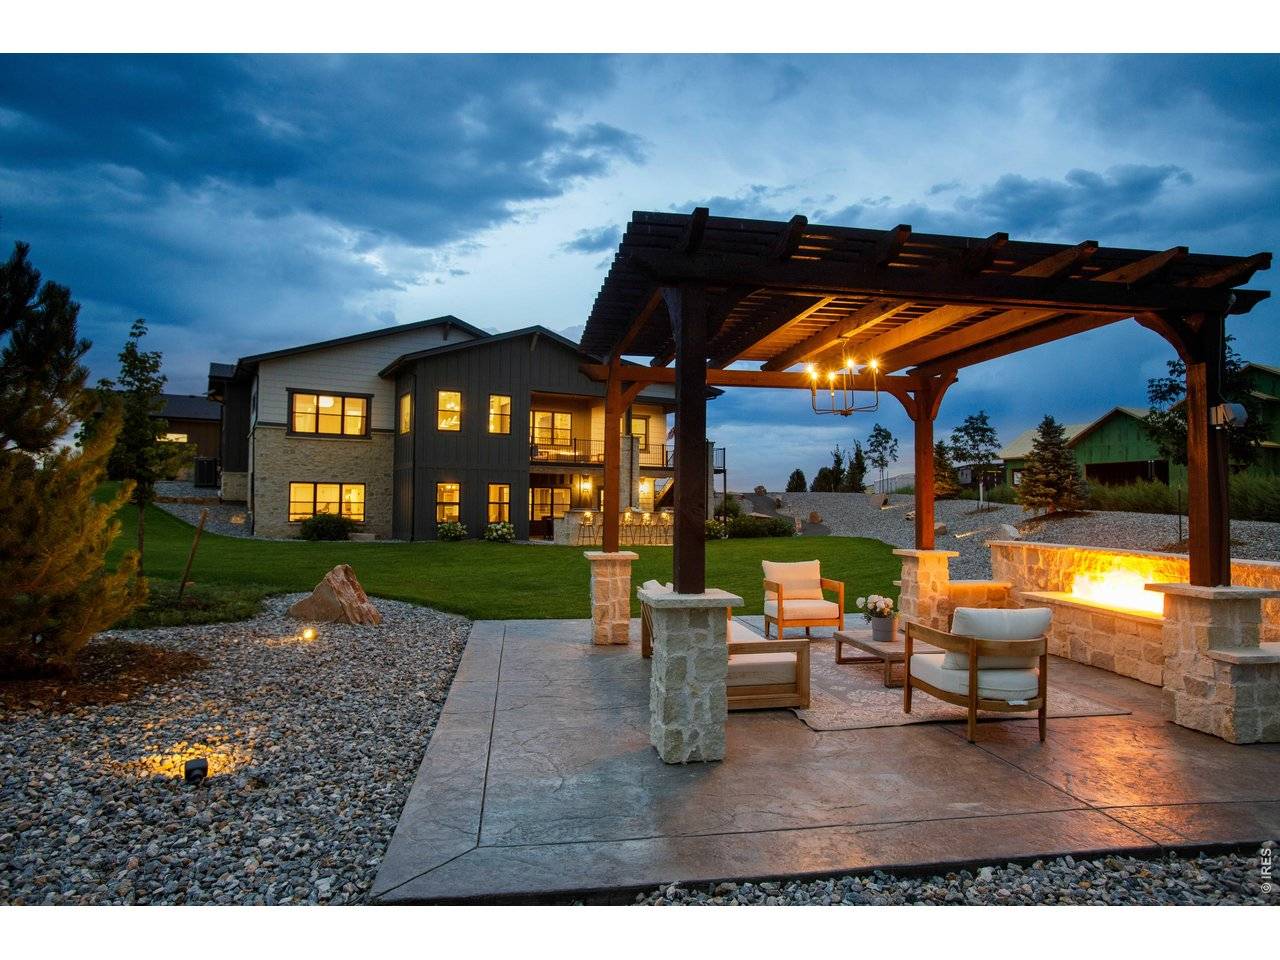
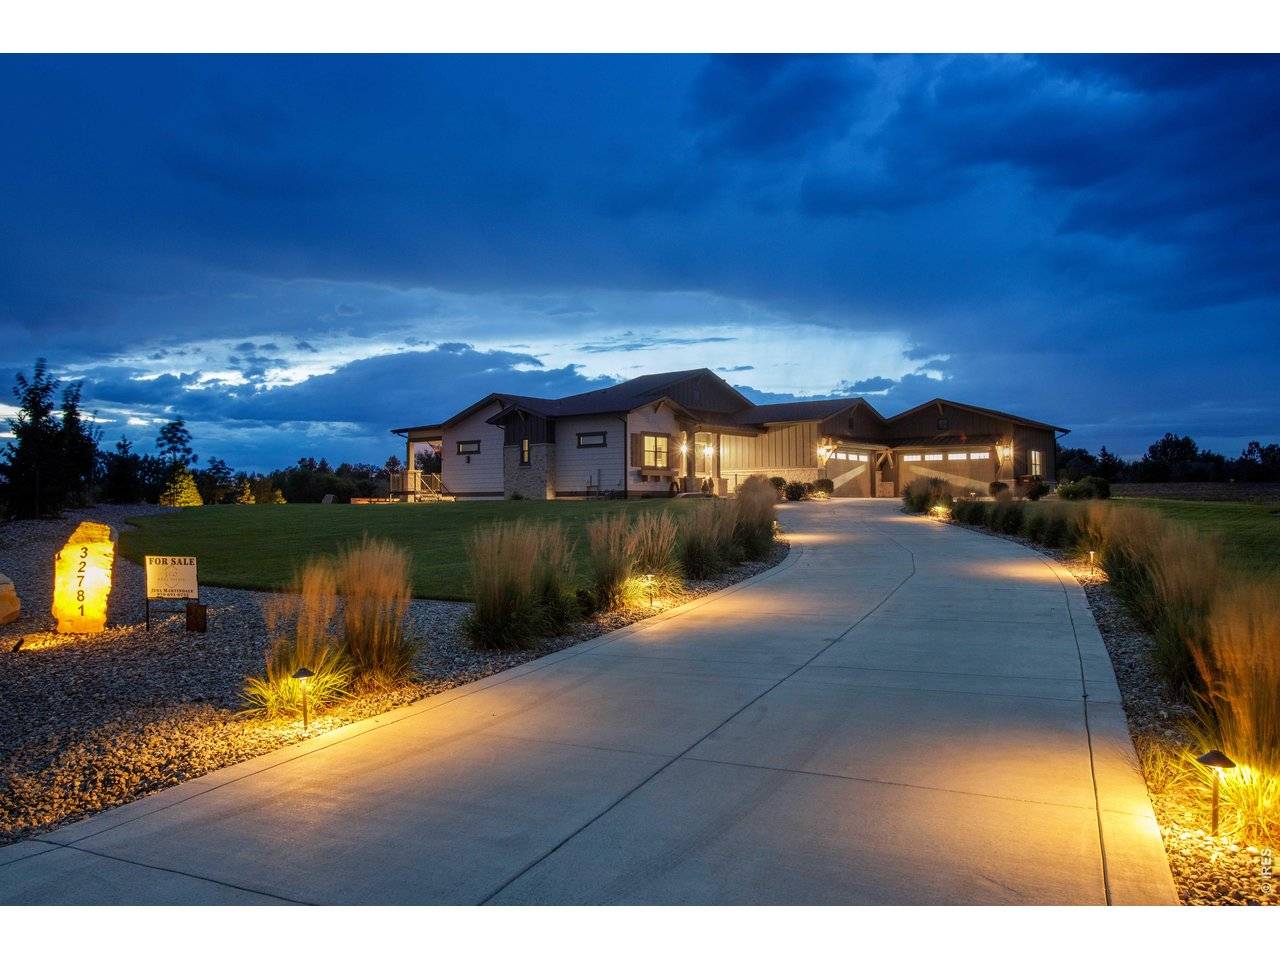
NEW LISTING, NEARLY 2 ACRES GATED COMMUNITY, MOUNTAIN VIEWS, NO METRO DISTRICT! Colorado living doesn't get much better than this! Set on nearly 2 acres in the premier gated community of Eagle View Farms at Seeley Lake, this stunning contemporary farmhouse combines expansive mountain views, exceptional indoor-outdoor living, and an incredible amount of space for entertaining, guests, and everyday life. Designed to live beautifully on every level, the main floor features 2 bedrooms, a private office, versatile flex room, and 3 bathrooms. The finished walkout lower level is an entertainer's dream with 2 additional bedrooms, 2 baths, a spacious rec room, game room, wine room, and wet bar-giving you room to host, relax, and spread out. But the outdoor living may steal the show. Take in spectacular Colorado sunsets from the covered deck, relax on the covered lower patio, or entertain around the custom built-in grill, Blackstone griddle, and pizza oven. A backyard pergola with fire feature creates the perfect gathering place for cool Colorado evenings. Need garage space? You'll love the MASSIVE HEATED 4-CAR GARAGE with epoxy floors and plenty of room for vehicles, recreational toys, and storage. One of the biggest advantages-NO METRO DISTRICT TAXES OR FEES! This is the Colorado lifestyle buyers are looking for-and a home that truly needs to be experienced in person.

Location

State CO

County Weld

Community Eagle View Farms Pud

Area Greeley/Weld

Zoning RES

Rooms

Basement Full, Partially Finished

Interior

Interior Features Eat-in Kitchen, Open Floorplan, Pantry, Walk-In Closet(s), Washer/Dryer Hookup, Kitchen Island, Two Primary Suites, High Ceilings, Beamed Ceilings, Sun Room

Heating Forced Air

Cooling Central Air

Flooring Wood

Fireplaces Type Insert

Appliance Gas Range, Dishwasher, Refrigerator, Bar Fridge, Washer, Dryer, Microwave, Gas Bar-B-Q, Water Purifier Owned, Disposal, Fire Alarm

Exterior

Exterior Feature Heated Garage, Oversized Garage

Parking Features Garage Door Opener, Attached

Garage Spaces 4.0

Community Features Trail(s), Gated

Utilities Available Natural Gas Available, Electricity Available

View Y/N Yes

View Mountain(s), Hills, Plains View

Roof Type Composition,Metal

Improvements No

Porch Patio, Deck

Garage Yes

Building

Lot Description Cul-De-Sac, Native Grass, House Faces East, Unincorporated, Paved, Fire Hydrant within 500 Feet, Mineral Rights Excluded

Sewer Septic Tank

Water District

Architectural Style Contemporary

Level or Stories One

Structure Type Frame

New Construction false

Schools

Elementary Schools Eaton

Middle Schools Eaton

High Schools Eaton Re-2

School District Eaton Re-2

Others

HOA Fee Include Snow Removal,Security,Management

Special Listing Condition Private Owner


Information and Real Estate Services (IRES)
Listed by Jena Martindale

NEARBY SCHOOLS & PROPERTIES

Estes Park Team Realty

Estes Park Team Realty

Broker/Owner License ID: ER-1322538

+1(970) 586-3838

GET MORE INFORMATION

Name
Phone*
Message

Go tour this home

32781 Eagleview