
541 S Dale, Denver, CO 80219
See all 43 photos
541 S Dale, Denver, CO 80219
REQUEST A TOUR If you would like to see this home without being there in person, select the "Virtual Tour" option and your agent will contact you to discuss available opportunities.
In-PersonVirtual Tour
Estes Park Team Realty

Estes Park Team Realty

+1(970) 586-3838
$ 410,000
Est. payment /mo
Save
Coming Soon

541 S Dale Denver, CO 80219

3 Beds

2 Baths

1,529 SqFt


UPDATED:

Key Details

Property Type Single Family Home

Sub Type Single Family Residence

Listing Status Coming Soon

Purchase Type For Sale

Square Footage 1,529 sqft

Subdivision Athmar Park

MLS Listing ID IRE7718034

Style Fixer-Upper

Bedrooms 3

Three Quarter Bath 2

HOA Y/N No

Year Built 1947

Annual Tax Amount $2,806

Tax Year 2025

Lot Size 6,098 Sqft

Acres 0.14

Property Sub-Type Single Family Residence

Source ires

Property Description

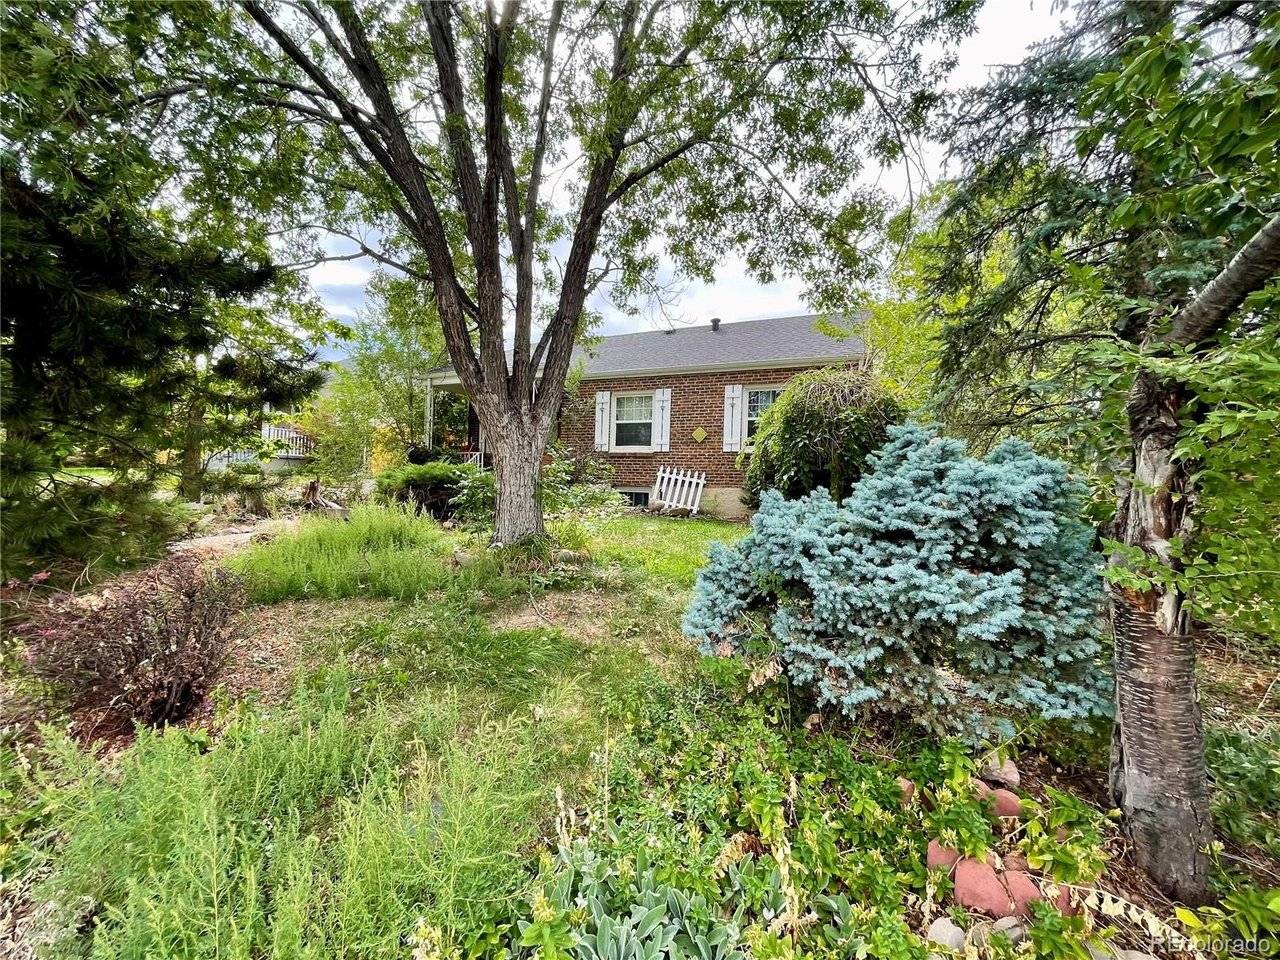
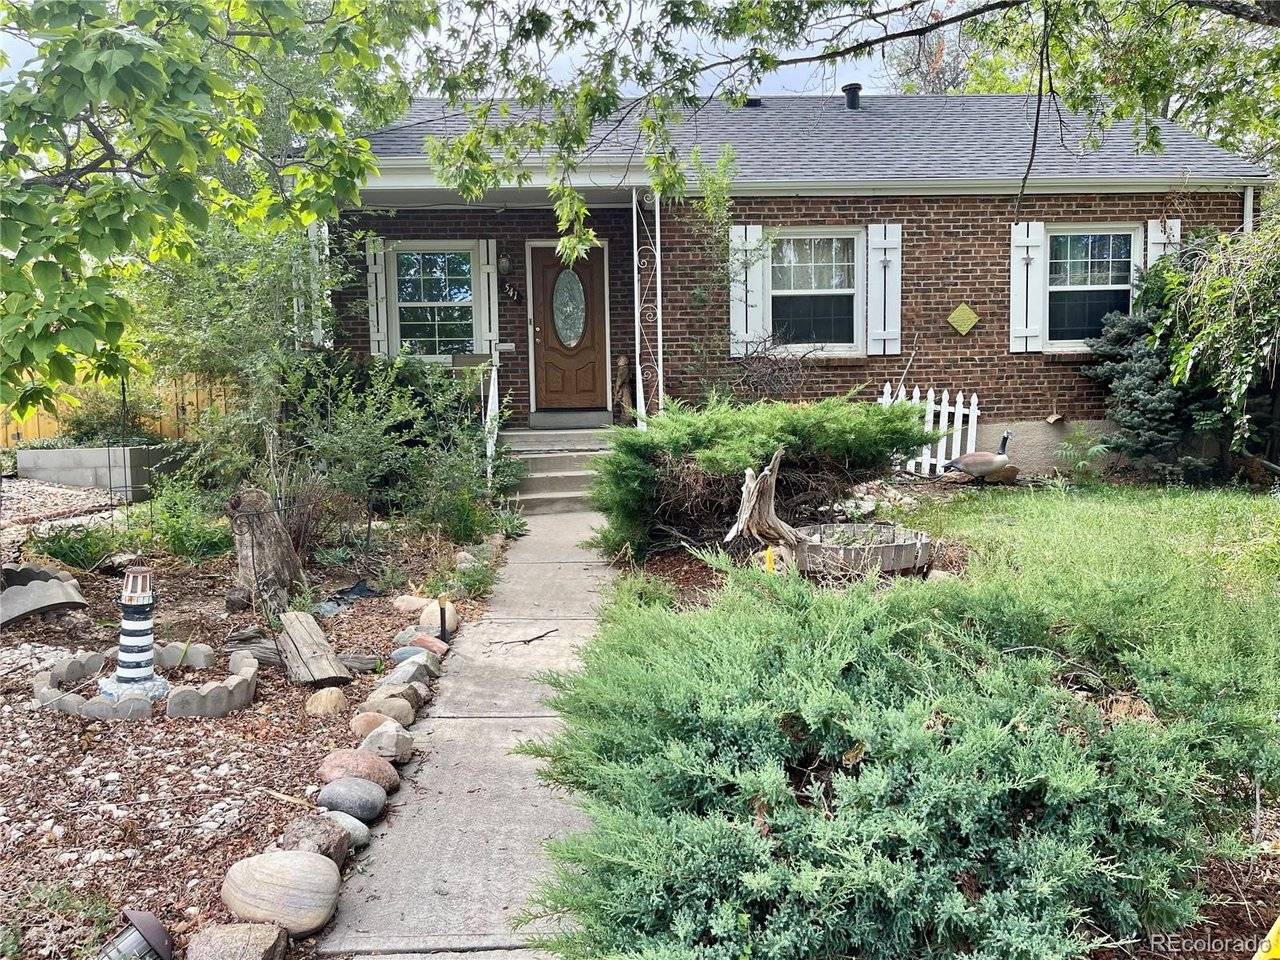
This Athmar Park home has plenty of potential for an investor or a handy buyer looking for a home they can make their own. With 1,529 finished square feet, there are 2 bedrooms and a 3/4 bath on the main level, plus a full basement with a non-conforming bedroom, family room, 3/4 bath and laundry room. Main level bathroom has been updated. The furnace is not currently working, and the home is being offered as an opportunity for the next owner to update and improve as they see fit. Outside is a fenced backyard and detached 2-car garage with automatic doors, and the roofs on both the house and garage are approximately 5 years old. Brick exterior, a full basement, flexible living space, fenced yard and 2-car garage give you a lot to work with. Whether you're looking for your next renovation project or a home where you can put in some sweat equity and make it yours, this one is worth a look. Located in Athmar Park without bordering Federal or Alameda.

Location

State CO

County Denver

Community Athmar Park

Area Metro Denver

Zoning E-SU-DX

Direction Use GPS or call listing agent directly. Seller would like 3 days post closing to move.

Rooms

Family Room 1

Basement Full, Partially Finished

Interior

Heating Forced Air

Exterior

Parking Features Detached

Garage Spaces 2.0

Fence Fenced

Utilities Available Electricity Available, Cable Available

View Y/N No

Roof Type Fiberglass

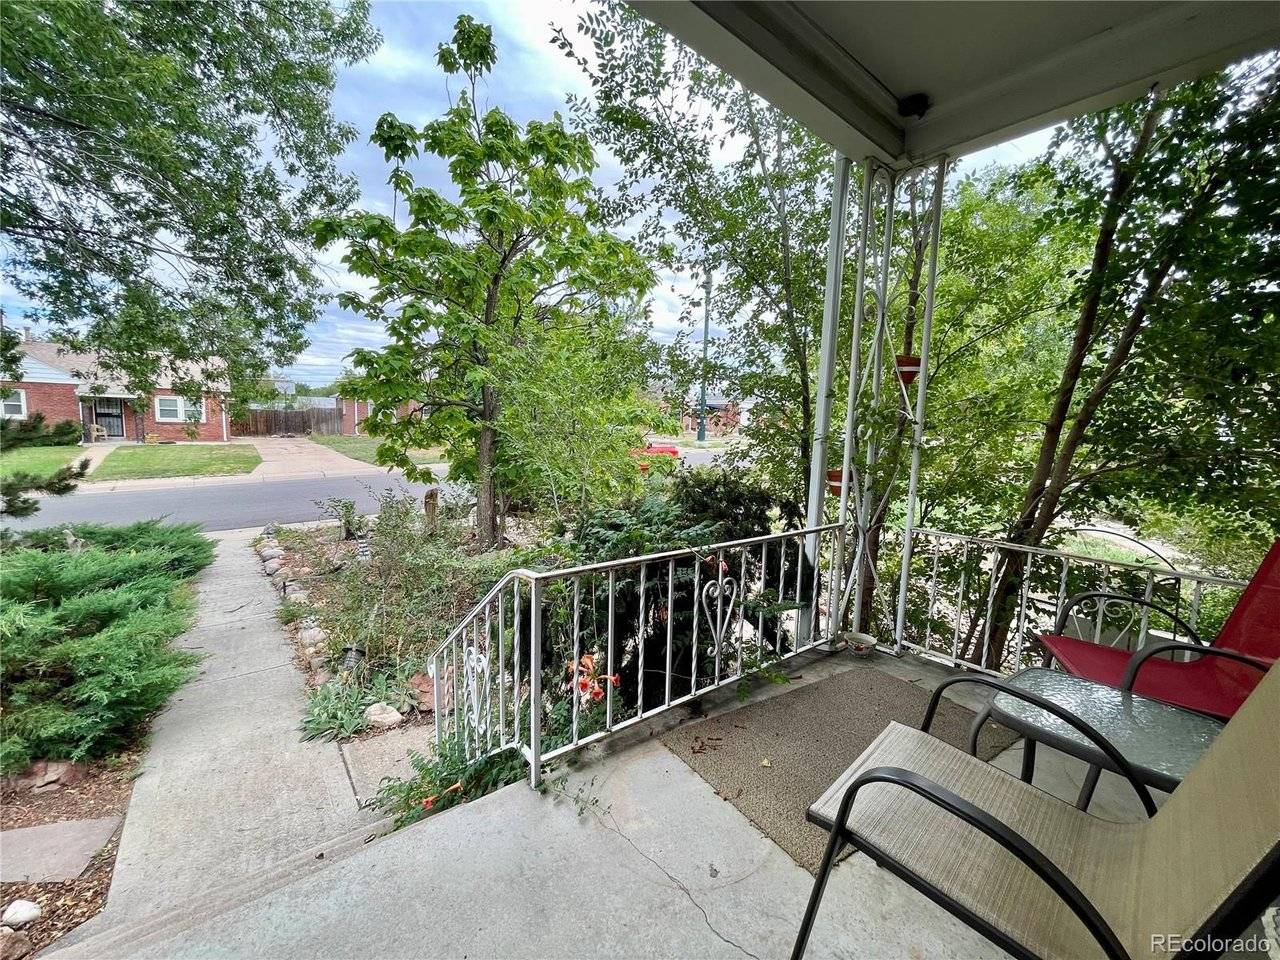
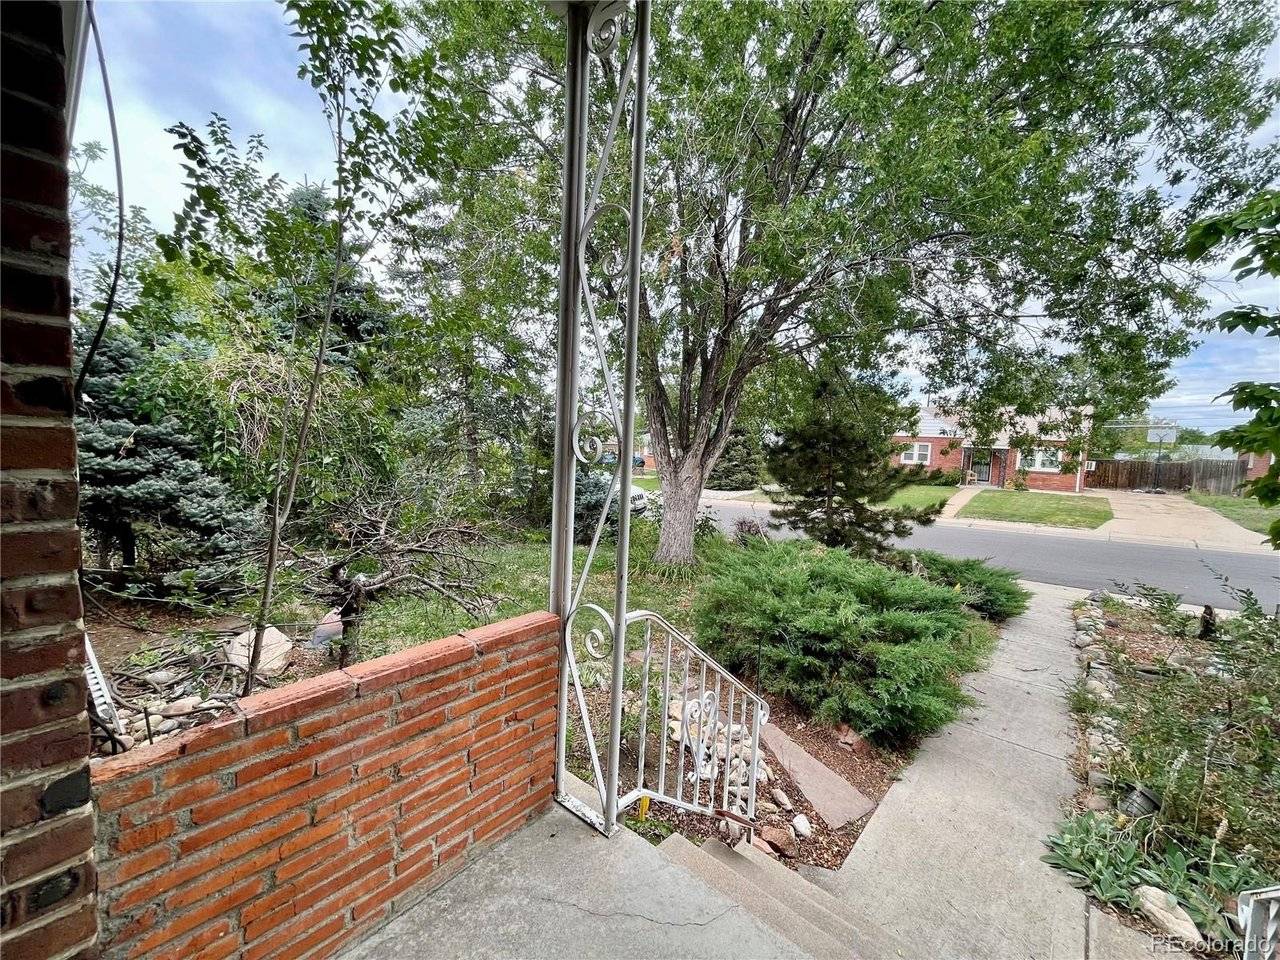
Porch Patio

Garage Yes

Building

Lot Description Level, Paved

Sewer Public Sewer

Water City

Architectural Style Fixer-Upper

Level or Stories One

Structure Type Brick

New Construction false

Schools

Elementary Schools Munroe

Middle Schools Strive Westwood

High Schools Denver District 1

School District Denver District 1

Others

Acceptable Financing Cash, Conventional, 1031 Exchange

Listing Terms Cash, Conventional, 1031 Exchange

Special Listing Condition Private Owner


Information and Real Estate Services (IRES)
Listed by Julie Ragusa

NEARBY SCHOOLS & PROPERTIES

Estes Park Team Realty

Estes Park Team Realty

Broker/Owner License ID: ER-1322538

+1(970) 586-3838

GET MORE INFORMATION

Name
Phone*
Message

Go tour this home

541 S Dale