
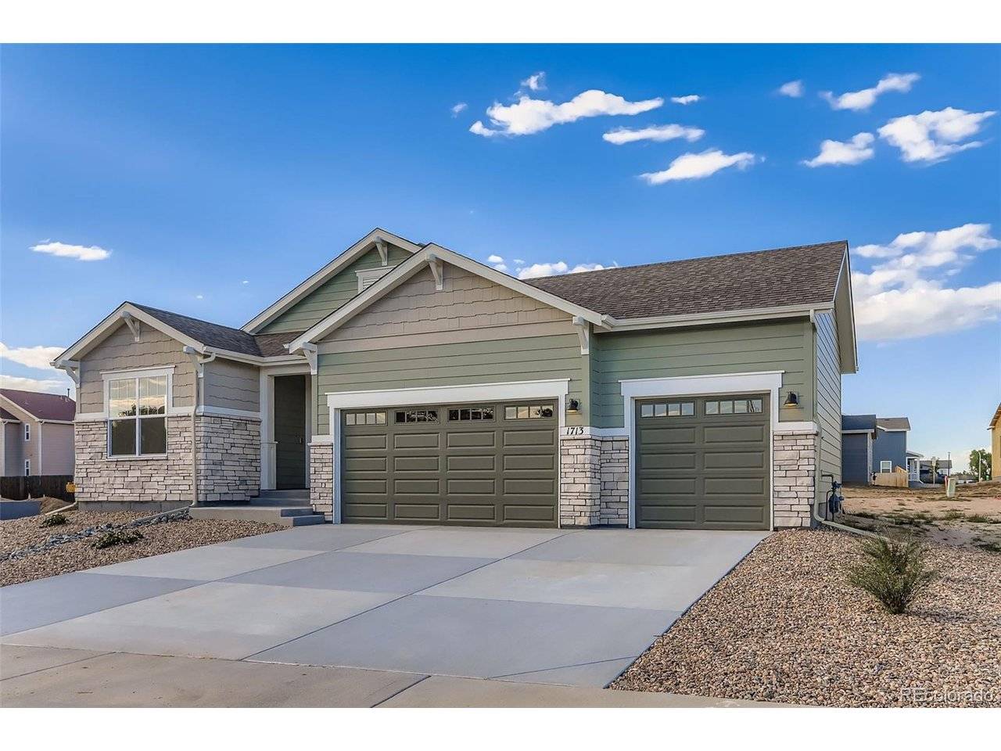
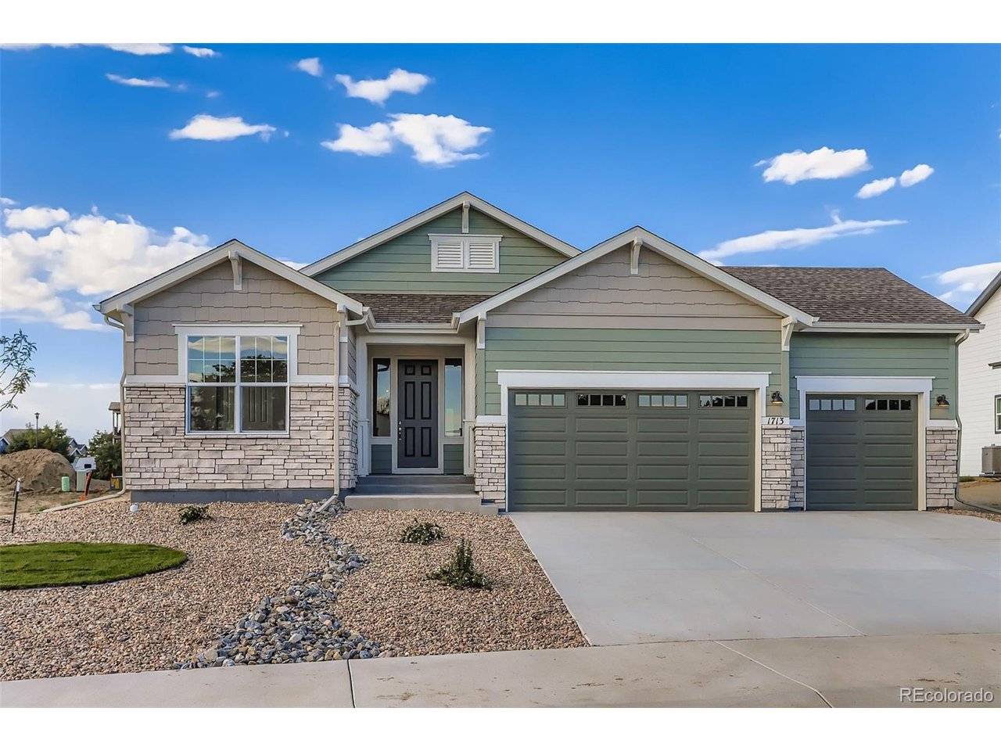
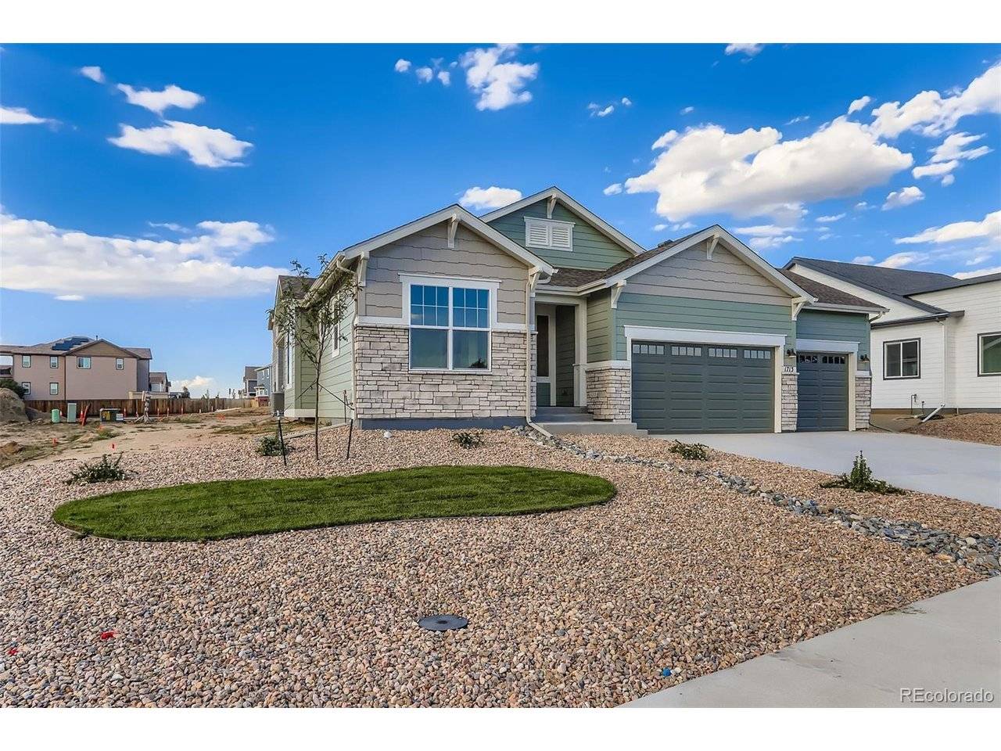
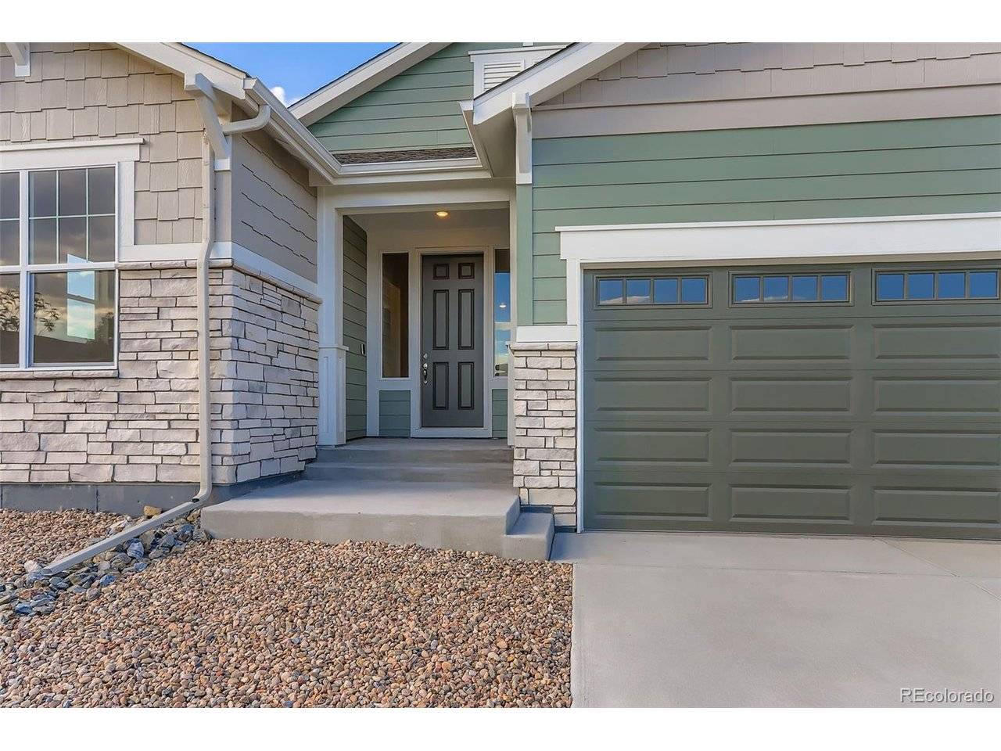
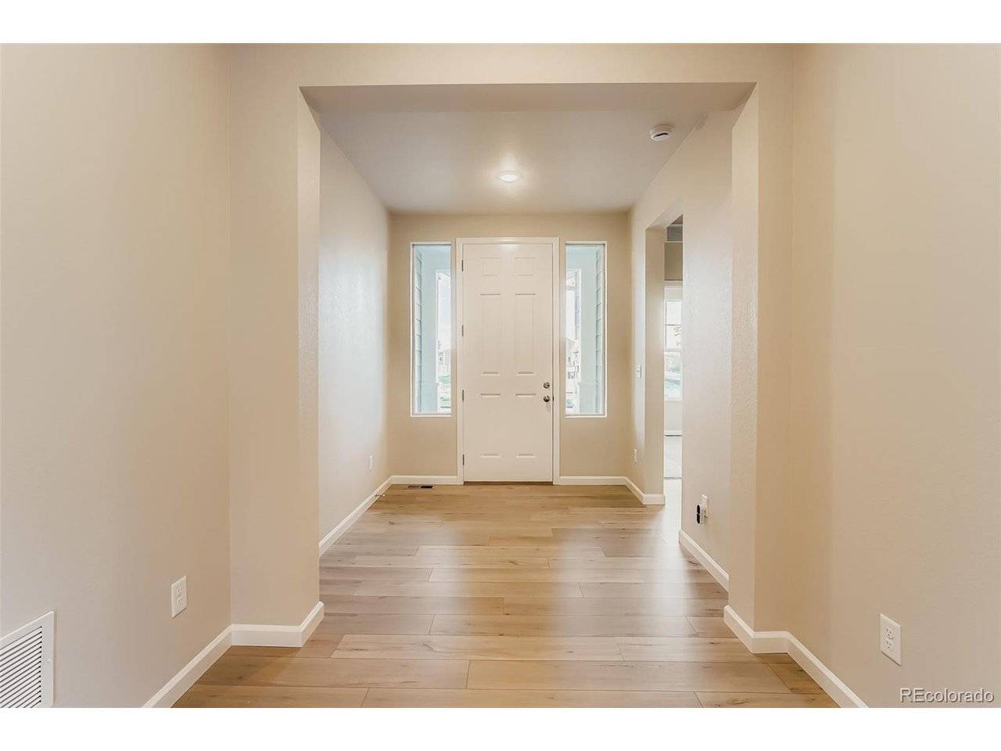
1713 Jennifer, Brighton, CO 80601
See all 28 photos
1713 Jennifer, Brighton, CO 80601
REQUEST A TOUR If you would like to see this home without being there in person, select the "Virtual Tour" option and your agent will contact you to discuss available opportunities.
In-PersonVirtual Tour
Estes Park Team Realty

Estes Park Team Realty

+1(970) 586-3838
$ 564,900
Est. payment /mo
Save
New

1713 Jennifer Brighton, CO 80601

3 Beds

2 Baths

1,718 SqFt


UPDATED:

Key Details

Property Type Single Family Home

Sub Type Single Family Residence

Listing Status Active

Purchase Type For Sale

Square Footage 1,718 sqft

Subdivision Cherry Meadows

MLS Listing ID IRE7555369

Bedrooms 3

Full Baths 2

HOA Y/N No

Year Built 2025

Annual Tax Amount $1,922

Tax Year 2024

Lot Size 9,583 Sqft

Acres 0.22

Property Sub-Type Single Family Residence

Source ires

Property Description

Skip the overpriced new builds, buy this like new home, and save the $40,000 cost of fencing, landscaping, sprinklers, washer, dryer, refrigerator, and window blinds that the builder does not include. These have all been installed. Built in August 2025, you will love this Ranch style home in the coveted Cherry Meadows subdivision! HOA allows RV and Boat parking behind the fence line. 3 car attached garage with very high ceilings. Must see!! No stairs inside the home. All one level. Very quiet. Nice neighborhood with newer homes. Subdivision nearly complete. No construction noise. Low maintenance. LVP floors, quartz countertops, stainless steel appliances, and a large island with tons of counter space, pantry, dining area, high ceilings, tankless hot water heater, covered front patio, 5 piece master bath, gas stove. Great for cooking. HUGE master bedroom with a luxurious master bath, and enormous walk in closet. The other two bedrooms are on the other side of the home and there is a full bath situated between those two bedrooms. Close to groceries stores, schools, and amenities. Easy access to US85 and close to I-76 as well.

Location

State CO

County Adams

Community Cherry Meadows

Area Metro Denver

Rooms

Basement Built-In Radon

Interior

Interior Features Eat-in Kitchen, Open Floorplan, Pantry, Walk-In Closet(s), Kitchen Island

Heating Forced Air

Cooling Central Air

Appliance Dishwasher, Refrigerator, Washer, Dryer, Microwave, Disposal, Fire Alarm

Exterior

Parking Features Attached

Garage Spaces 3.0

View Y/N No

Roof Type Composition

Porch Patio

Garage Yes

Building

Lot Description House Faces South, Gutters

Sewer Public Sewer

Water City

Level or Stories One

Structure Type Frame,Stone,Wood Siding

New Construction true

Schools

Elementary Schools Northeast

Middle Schools Overland Trail

High Schools Brighton Dist 27J

School District Brighton Dist 27J

Others

Acceptable Financing Cash, Conventional, FHA, VA

Listing Terms Cash, Conventional, FHA, VA

Special Listing Condition Private Owner


Information and Real Estate Services (IRES)
Listed by James Crocker

NEARBY SCHOOLS & PROPERTIES

Estes Park Team Realty

Estes Park Team Realty

Broker/Owner License ID: ER-1322538

+1(970) 586-3838

GET MORE INFORMATION

Name
Phone*
Message

Go tour this home

1713 Jennifer