
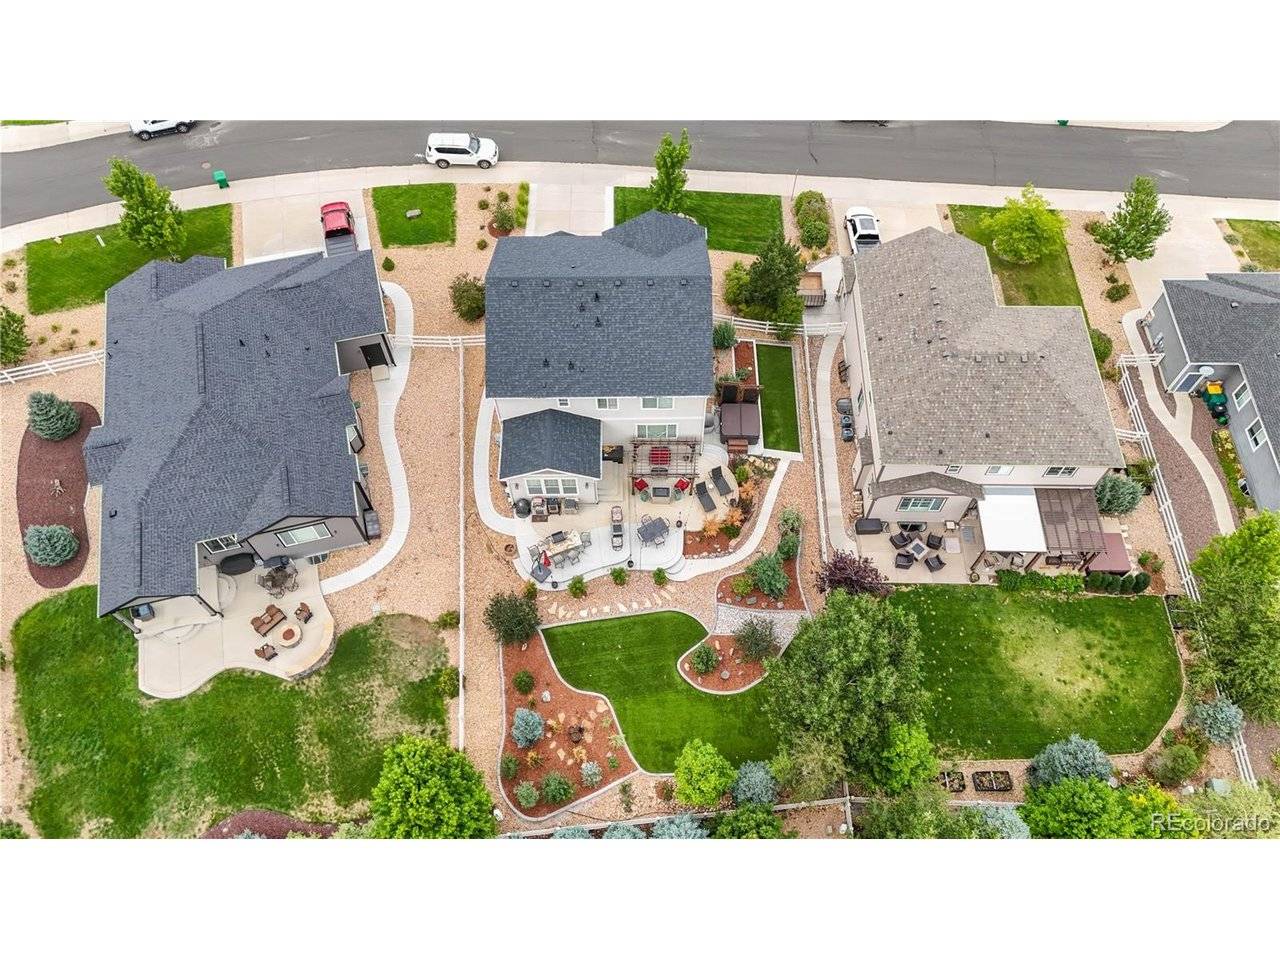

3068 Cool Meadow Castle Rock, CO 80104
6 Beds
4 Baths
4,113 SqFt
UPDATED:
Key Details
Property Type Single Family Home
Sub Type Single Family Residence
Listing Status Active
Purchase Type For Sale
Square Footage 4,113 sqft
Subdivision Crystal Valley Ranch
MLS Listing ID IRE5744232
Bedrooms 6
Full Baths 2
Half Baths 2
HOA Fees $83/mo
HOA Y/N Yes
Year Built 2015
Annual Tax Amount $4,330
Tax Year 2025
Lot Size 10,454 Sqft
Acres 0.24
Property Sub-Type Single Family Residence
Source ires
Property Description
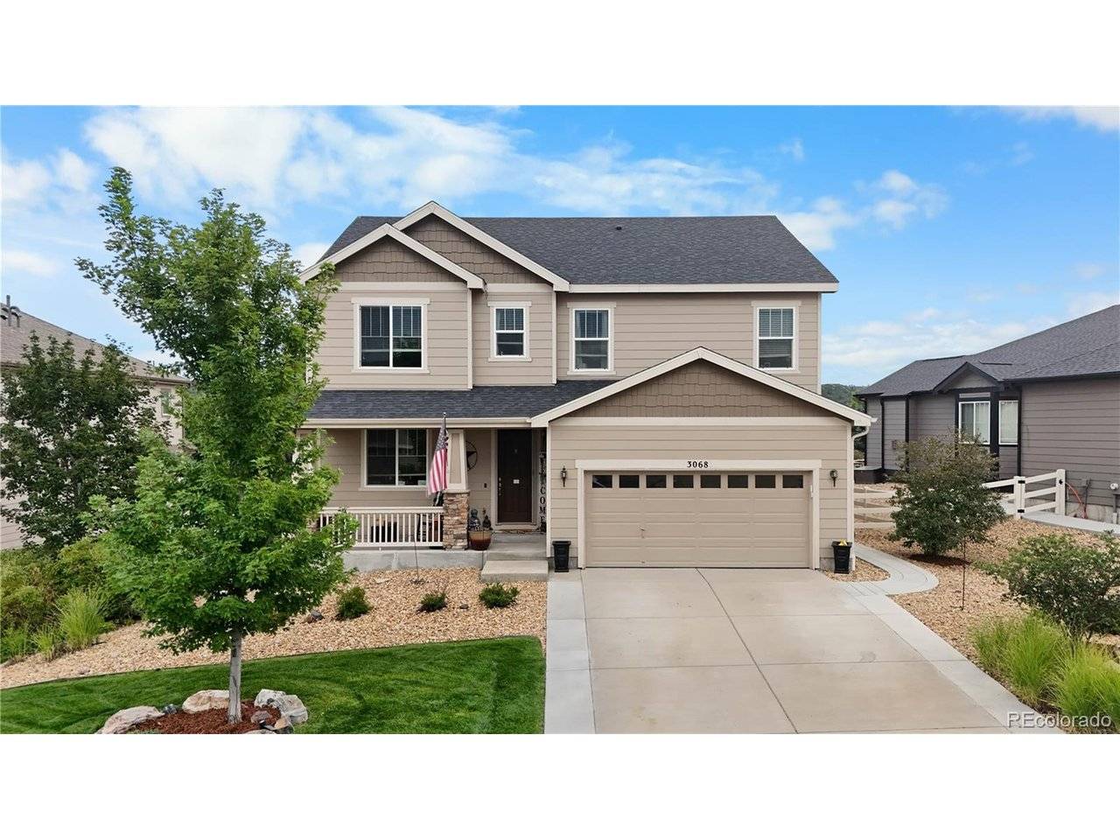
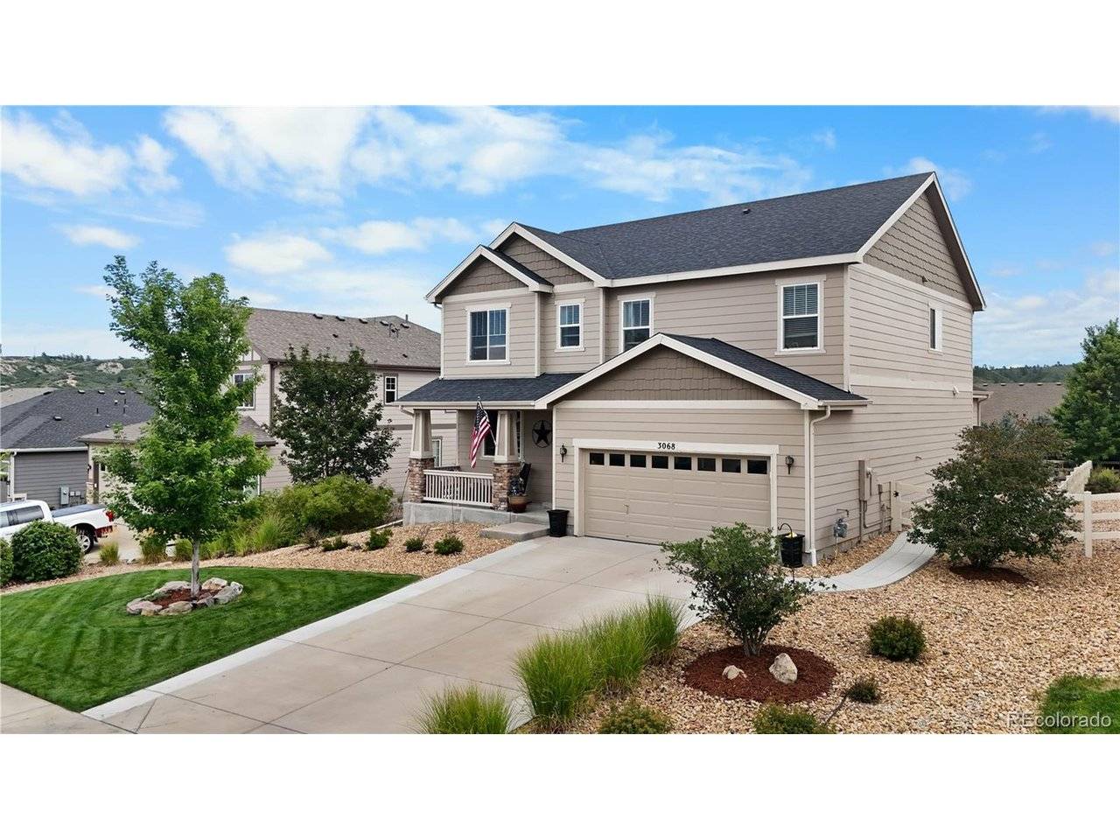
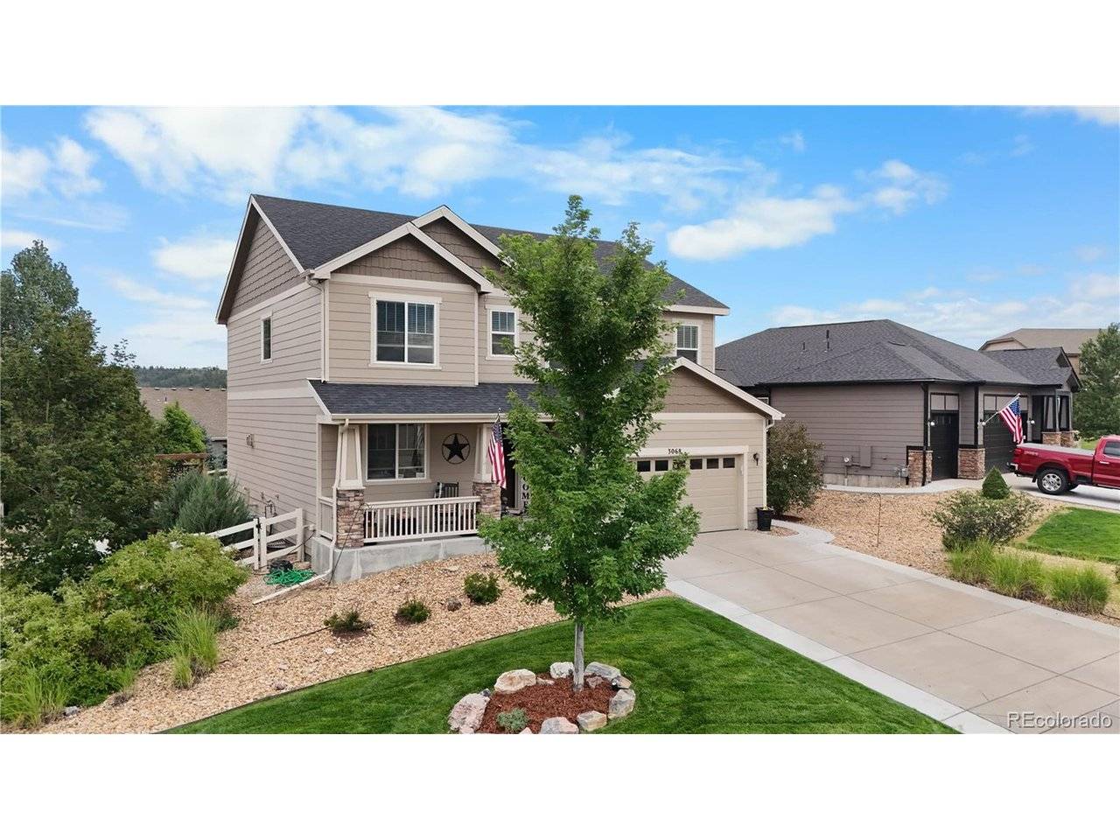
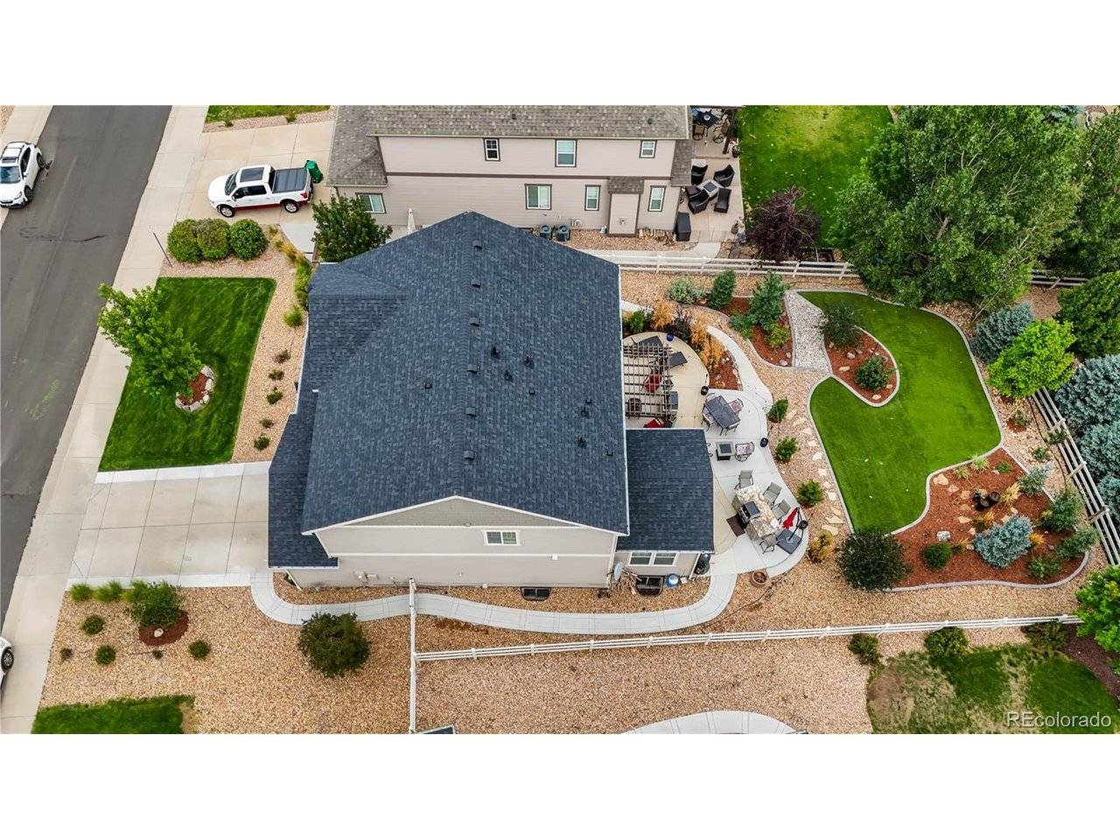
Welcome to one of Castle Rock's most desirable estate neighborhoods, where luxury, comfort, and unforgettable entertaining come together in a home designed for the way you live today. Featuring 4,113 square feet, 6 bedrooms, and 4 bathrooms, this exceptional property offers the perfect balance of elegance and functionality. From the moment you walk in, you'll be drawn to the stunning oversized custom kitchen island, creating a true gathering space for family, friends, and celebrations. This home is built for making memories. Enjoy movie nights in your private theater room, stay active year-round in the fully customized home gym, and unwind in the one-of-a-kind whiskey lounge, thoughtfully designed to provide the ultimate retreat right in your own basement. Step outside to a spacious, professionally landscaped backyard that has already been completed for you. With low-maintenance features and plenty of room to entertain, relax, or play, you'll spend less time on yard work and more time enjoying everything this incredible property has to offer.
Location
State CO
County Douglas
Community Crystal Valley Ranch
Area Metro Denver
Rooms
Family Room 1
Basement Full, Built-In Radon, Radon Test Available, Sump Pump
Interior
Interior Features Eat-in Kitchen, Open Floorplan, Pantry, Walk-In Closet(s), Sauna, Kitchen Island
Heating Forced Air
Cooling Central Air, Ceiling Fan(s)
Fireplaces Type Insert, Two or More, Gas, Electric, Living Room, Family Room
Appliance Double Oven, Dishwasher, Refrigerator, Microwave, Gas Bar-B-Q, Disposal, Fire Alarm
Exterior
Exterior Feature Sprinkler System, Hot Tub
Parking Features Attached
Garage Spaces 2.0
Fence Fenced
Community Features Clubhouse, Pool, Trail(s)
View Y/N No
Roof Type Composition
Porch Patio
Garage Yes
Building
Lot Description Deciduous Trees
Sewer Public Sewer
Water City
Level or Stories Two
Structure Type Frame,Stone,Composition
New Construction false
Schools
Elementary Schools South Ridge
Middle Schools Mesa
High Schools Douglas County Re-1
School District Douglas County Re-1
Others
HOA Fee Include Trash,Snow Removal
Acceptable Financing Cash, Conventional, FHA, VA
Listing Terms Cash, Conventional, FHA, VA
Special Listing Condition Private Owner

NEARBY SCHOOLS & PROPERTIES