
2602 Timberwood #45, Fort Collins, CO 80528
See all 15 photos
2602 Timberwood #45, Fort Collins, CO 80528
REQUEST A TOUR If you would like to see this home without being there in person, select the "Virtual Tour" option and your agent will contact you to discuss available opportunities.
In-PersonVirtual Tour
Estes Park Team Realty

Estes Park Team Realty

+1(970) 586-3838
$ 365,000
Est. payment /mo
Save
New

2602 Timberwood #45 Fort Collins, CO 80528

2 Beds

2 Baths

1,726 SqFt


UPDATED:

Key Details

Property Type Townhouse

Sub Type Townhouse

Listing Status Active

Purchase Type For Sale

Square Footage 1,726 sqft

Subdivision Wildwood Twnhms Pud

MLS Listing ID IRE1067612

Bedrooms 2

Full Baths 1

Half Baths 1

HOA Fees $315/mo

HOA Y/N Yes

Year Built 1996

Annual Tax Amount $2,277

Tax Year 2025

Lot Size 1,306 Sqft

Acres 0.03

Property Sub-Type Townhouse

Source ires

Property Description

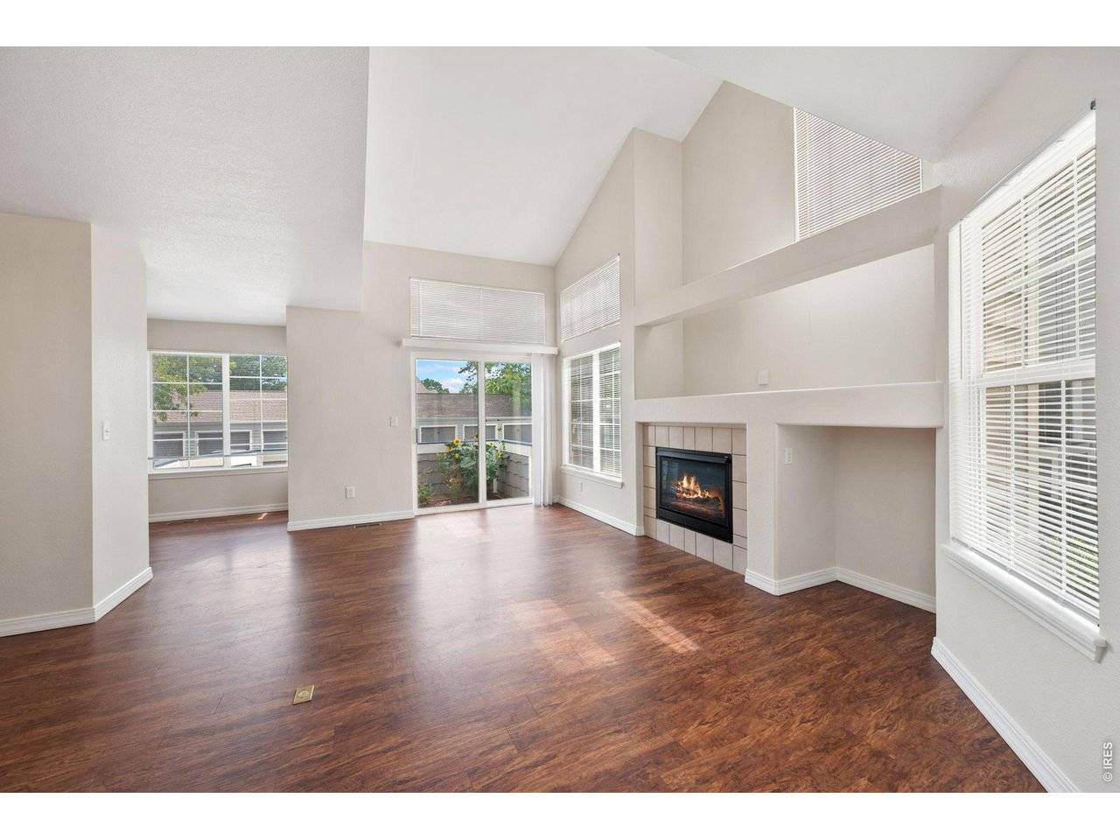
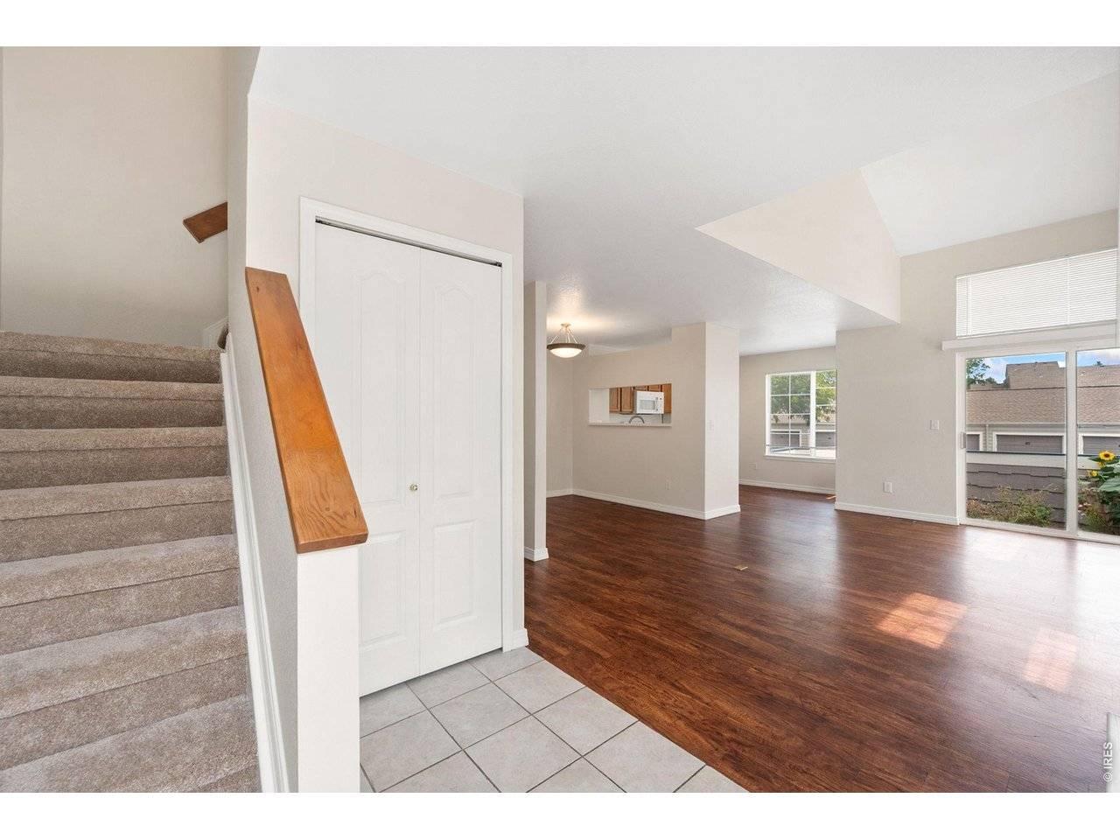
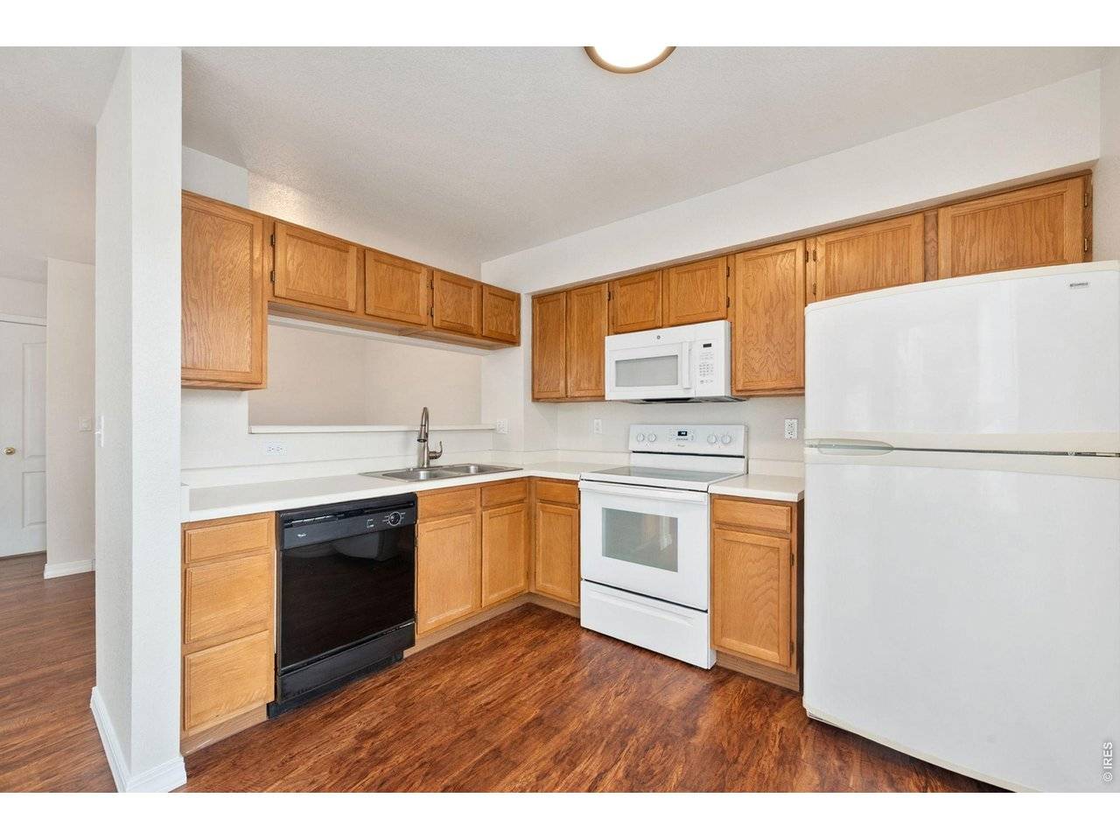
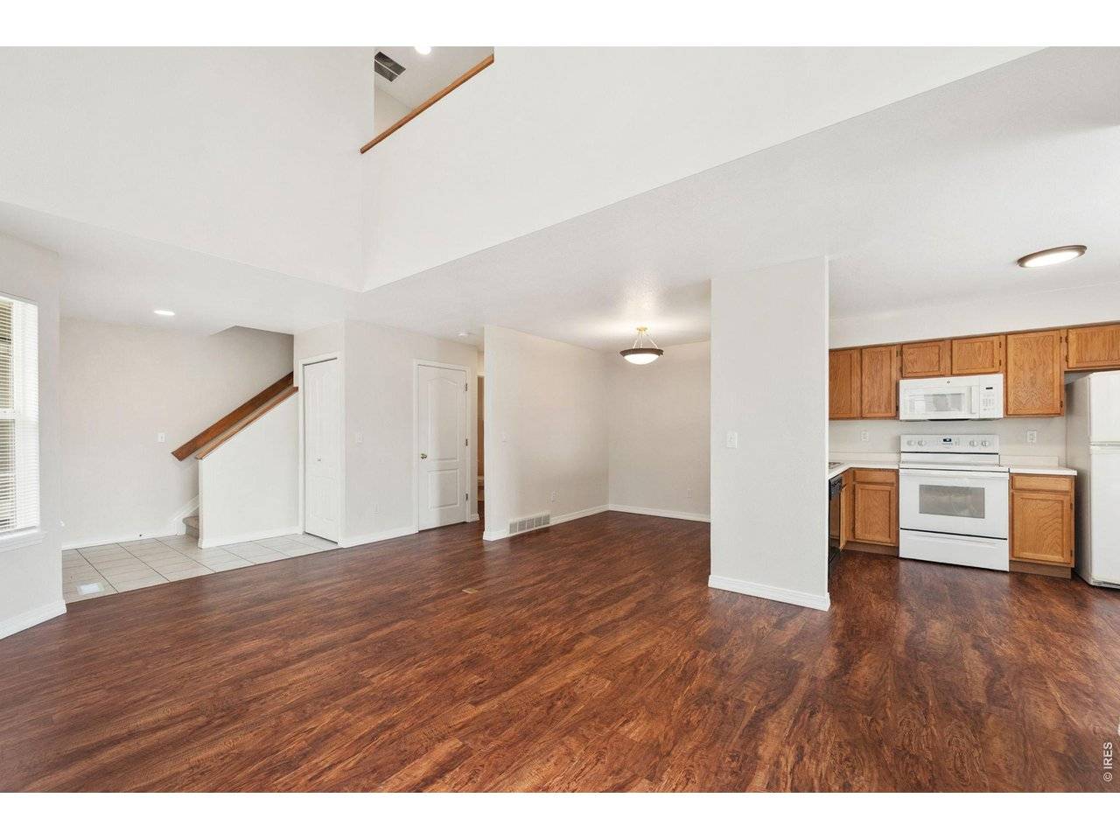
Welcome home to this inviting 2-bedroom townhome, thoughtfully maintained and recently refreshed with new carpet, interior paint and new window coverings. As a bright and airy corner unit, this home features extra windows that fill the space with natural light, an open-concept layout with LVP flooring, and a cozy gas fireplace. The sun-filled patio is perfect for enjoying the outdoors. Upstairs, you will find a spacious primary suite with an attached full bath, double closets with custom built-in storage, and a well appointed second bedroom. The unfinished basement provides valuable storage space or an opportunity to expand in the future. A private detached garage adds convenience and completes this wonderful home. Located near Front Range Village, this home is in close proximity to schools, shopping, dining, I-25 and UC Health. Move-in ready and full of potential!

Location

State CO

County Larimer

Community Wildwood Twnhms Pud

Area Fort Collins

Zoning HC

Rooms

Basement Full, Unfinished

Interior

Interior Features Separate Dining Room, Cathedral Ceiling(s), Open Floorplan

Heating Forced Air

Cooling Central Air

Fireplaces Type Gas, Living Room

Appliance Electric Range, Dishwasher, Refrigerator, Washer, Dryer, Microwave, Fire Alarm

Exterior

Parking Features Detached

Garage Spaces 1.0

Community Features Park

Utilities Available Natural Gas Available, Electricity Available, Cable Available, High Speed Avail

View Y/N No

Roof Type Composition

Improvements No

Porch Patio

Garage Yes

Building

Sewer Public Sewer

Water City

Level or Stories Two

Structure Type Frame

New Construction false

Schools

Elementary Schools Kruse

Middle Schools Preston

High Schools Poudre

School District Poudre

Others

HOA Fee Include Common Amenities,Trash,Snow Removal,Maintenance Grounds,Exterior Maintenance,Water,Insurance,Sewer

Acceptable Financing Cash, Conventional, FHA, VA

Listing Terms Cash, Conventional, FHA, VA

Special Listing Condition Private Owner


Information and Real Estate Services (IRES)
Listed by Katherine Drake

NEARBY SCHOOLS & PROPERTIES

Estes Park Team Realty

Estes Park Team Realty

Broker/Owner License ID: ER-1322538

+1(970) 586-3838

GET MORE INFORMATION

Name
Phone*
Message

Go tour this home

2602 Timberwood #45