
13306 Cibola, Parker, CO 80134
See all 4 photos
13306 Cibola, Parker, CO 80134
REQUEST A TOUR If you would like to see this home without being there in person, select the "Virtual Tour" option and your agent will contact you to discuss available opportunities.
In-PersonVirtual Tour
Estes Park Team Realty

Estes Park Team Realty

+1(970) 586-3838
$ 629,950
Est. payment /mo
Save
New

13306 Cibola Parker, CO 80134

4 Beds

4 Baths

2,721 SqFt


UPDATED:

Key Details

Property Type Multi-Family

Sub Type Duplex

Listing Status Active

Purchase Type For Sale

Square Footage 2,721 sqft

Subdivision Looking Glass

MLS Listing ID IRE9148308

Bedrooms 4

Full Baths 1

Half Baths 1

Three Quarter Bath 2

HOA Fees $127/mo

HOA Y/N Yes

Year Built 2026

Tax Year 2026

Lot Size 2,178 Sqft

Acres 0.05

Property Sub-Type Duplex

Source ires

Property Description

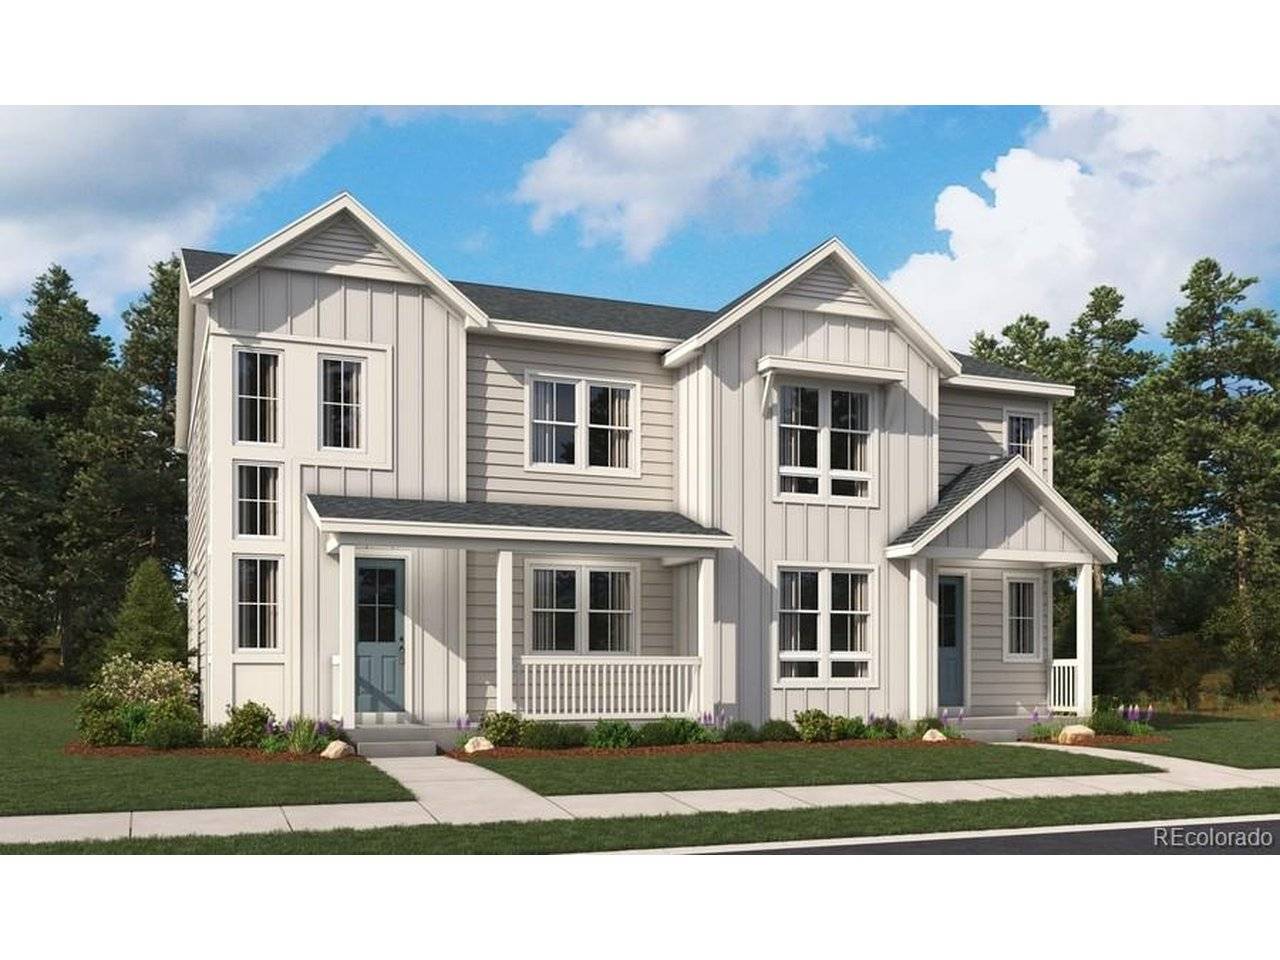
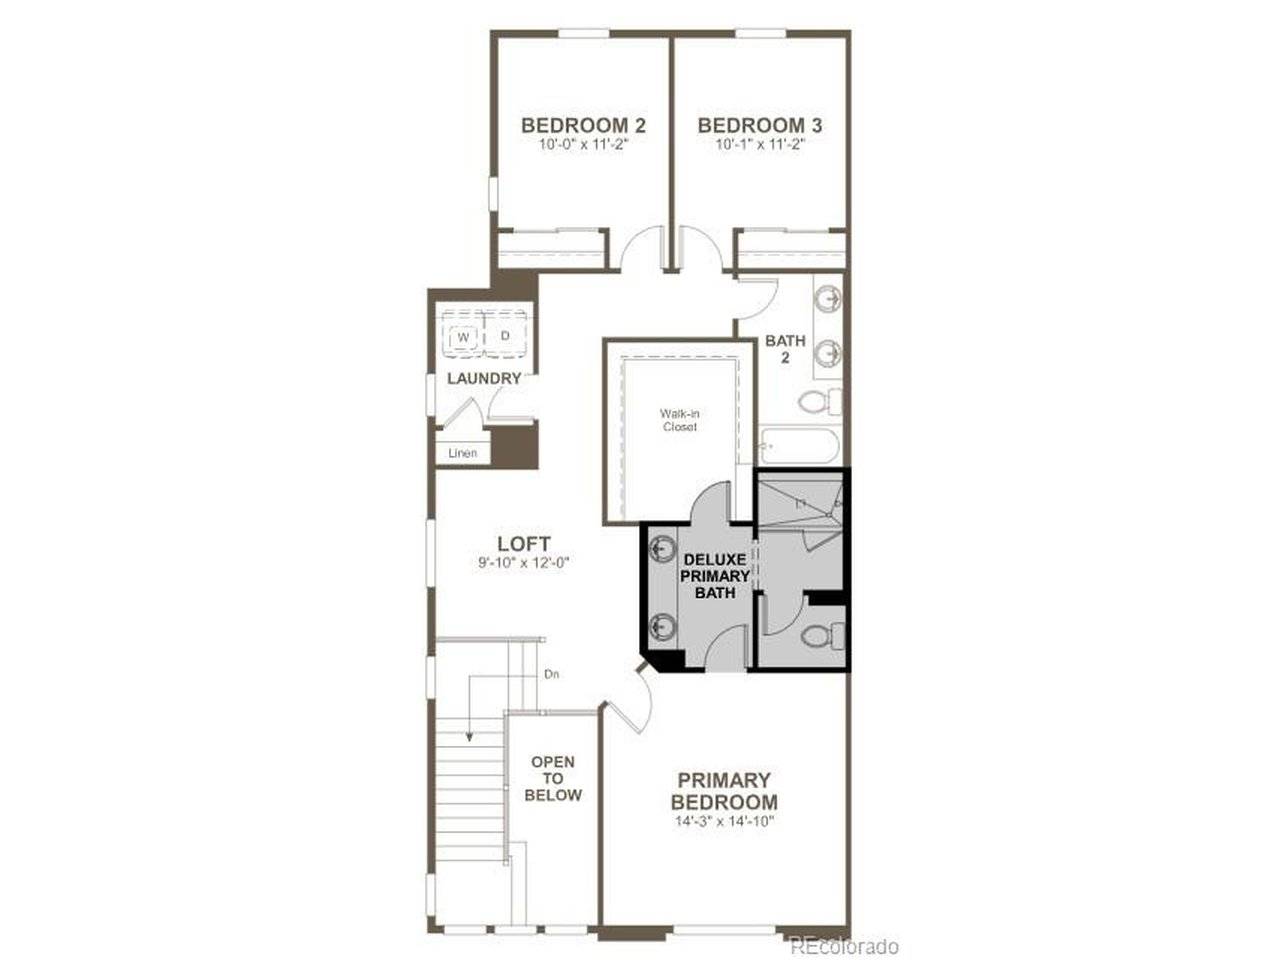
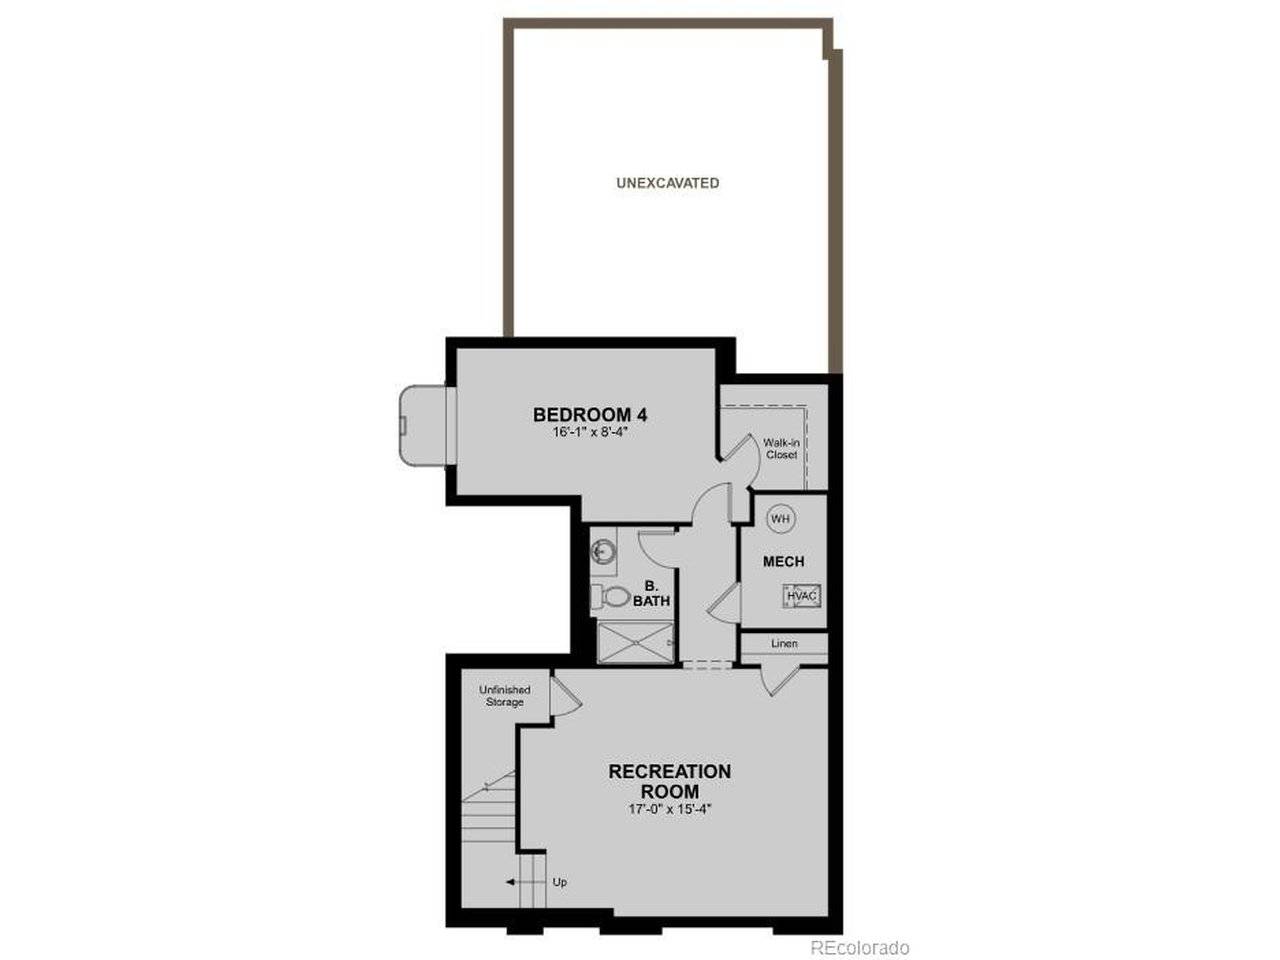
**!!READY LATE NOVEMBER!!**Fall in love with this stunning Navy plan, thoughtfully designed for both everyday living and effortless entertainment. A charming, covered entry welcomes you inside, where a spacious great room flows seamlessly into the inviting dining room and gourmet kitchen. The heart of the home features a large center island, abundant workspace, and stylish finishes, while a powder room and relaxing covered patio add comfort and convenience to the main floor. Upstairs, you'll discover a versatile loft, two generously sized secondary bedrooms, a shared bath with double sinks, and a centrally located laundry room for added ease. The luxurious primary suite is a true retreat, boasting an expansive walk-in closet and a private spa-inspired bath with dual vanities. The living space continues in the finished basement, offering a sprawling rec room perfect for movie nights, game days, or entertaining guests, along with an additional bedroom and full bathroom. With its smart layout, spacious design, and exceptional living areas on every level, this Navy plan is ready to exceed expectations and welcome you home.

Location

State CO

County Douglas

Community Looking Glass

Area Metro Denver

Rooms

Basement Partially Finished, Slab, Built-In Radon, Sump Pump

Interior

Interior Features Eat-in Kitchen, Pantry, Walk-In Closet(s), Kitchen Island

Heating Forced Air

Cooling Central Air

Fireplaces Type None

Appliance Dishwasher, Microwave, Disposal

Exterior

Parking Features Attached

Garage Spaces 2.0

View Y/N No

Roof Type Composition,Fiberglass

Porch Patio

Garage Yes

Building

Lot Description House Faces East

Sewer Public Sewer

Level or Stories Two

Structure Type Frame

New Construction true

Schools

Elementary Schools Legacy Point

Middle Schools Sagewood

High Schools Douglas County Re-1

School District Douglas County Re-1

Others

Acceptable Financing Cash, Conventional, FHA, VA

Listing Terms Cash, Conventional, FHA, VA

Special Listing Condition Builder


Information and Real Estate Services (IRES)
Listed by Matthew Tonge

NEARBY SCHOOLS & PROPERTIES

Estes Park Team Realty

Estes Park Team Realty

Broker/Owner License ID: ER-1322538

+1(970) 586-3838

GET MORE INFORMATION

Name
Phone*
Message

Go tour this home

13306 Cibola