
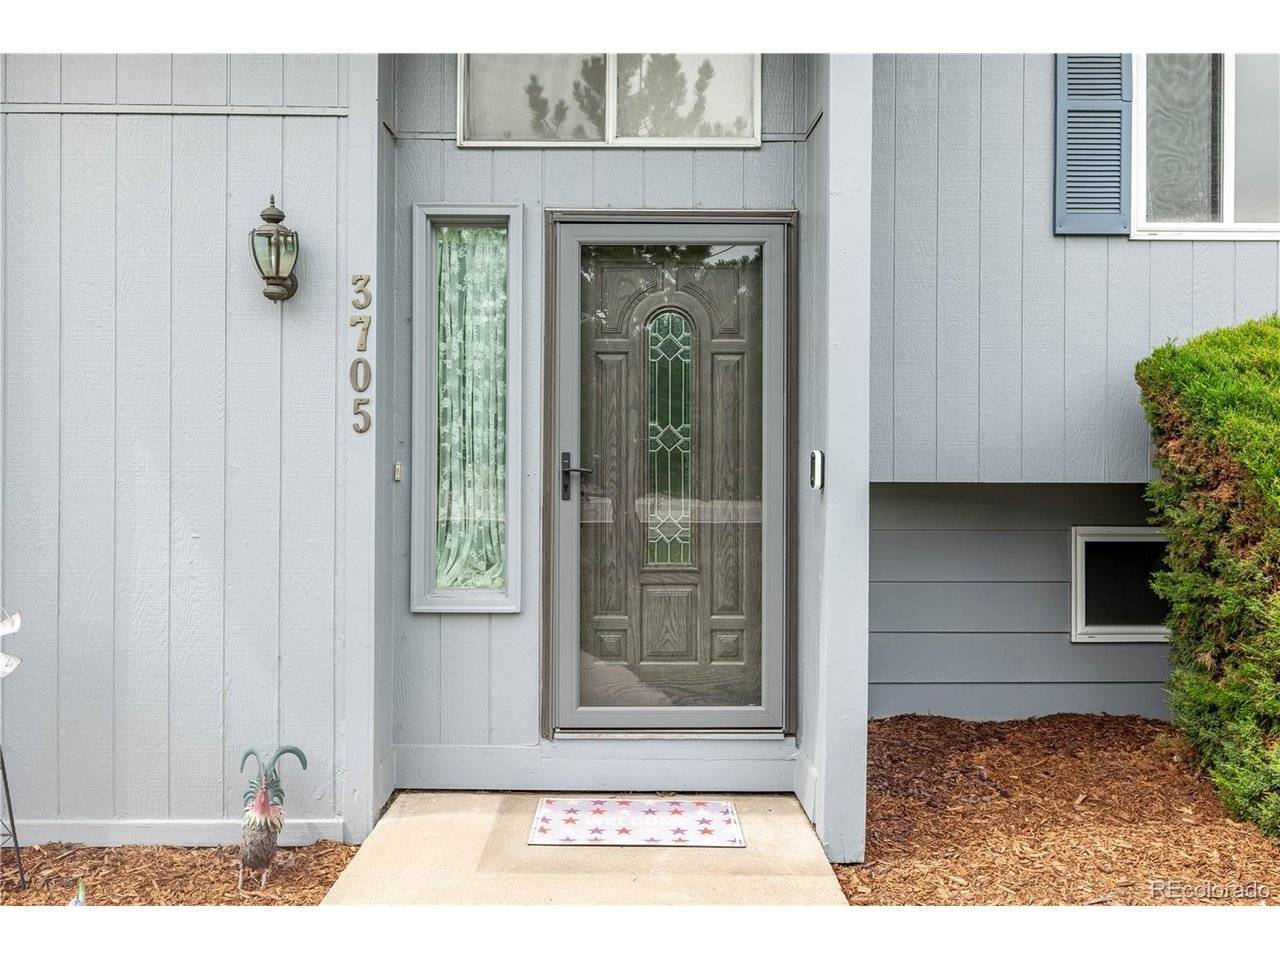
3705 Betty, Castle Rock, CO 80108
See all 37 photos
3705 Betty, Castle Rock, CO 80108
REQUEST A TOUR If you would like to see this home without being there in person, select the "Virtual Tour" option and your agent will contact you to discuss available opportunities.
In-PersonVirtual Tour
Estes Park Team Realty

Estes Park Team Realty

+1(970) 586-3838
$ 565,000
Est. payment /mo
Coming Soon

3705 Betty Castle Rock, CO 80108

3 Beds

2 Baths

2,120 SqFt


UPDATED:

Key Details

Property Type Single Family Home

Sub Type Single Family Residence

Listing Status Coming Soon

Purchase Type For Sale

Square Footage 2,120 sqft

Subdivision Silver Heights

MLS Listing ID IRE9140438

Bedrooms 3

Full Baths 1

Three Quarter Bath 1

HOA Y/N No

Year Built 1973

Annual Tax Amount $2,822

Tax Year 2025

Lot Size 0.400 Acres

Acres 0.4

Property Sub-Type Single Family Residence

Source ires

Property Description

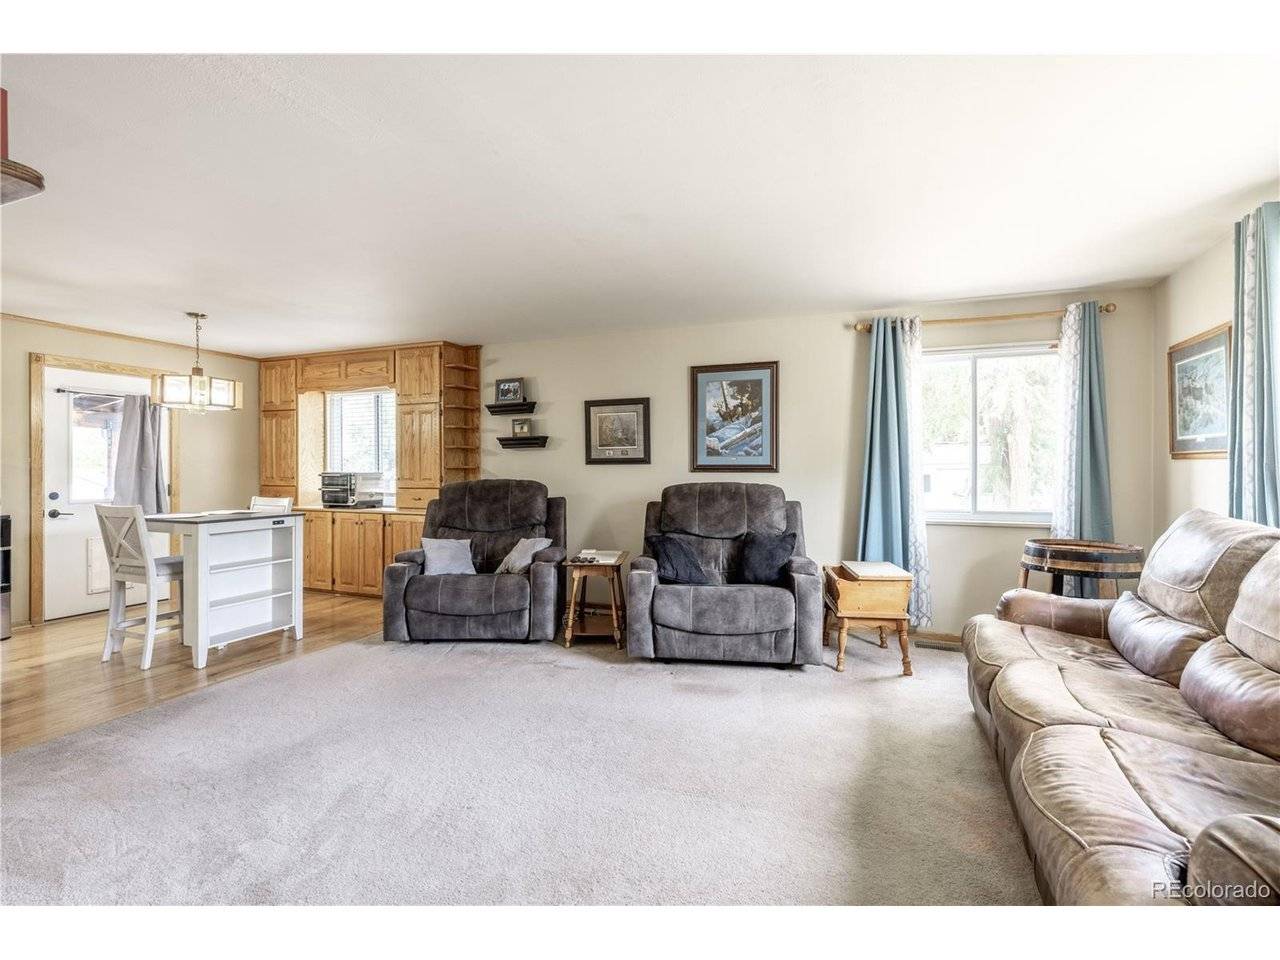
Nearly half an acre, no HOA, low property taxes and room to spread out make this a rare find in Castle Rock! This charming split-level home offers the space and flexibility to enjoy the Colorado lifestyle, with an expansive yard, RV parking, abundant storage and plenty of room for vehicles, pets, hobbies and outdoor living. Inside, you'll find a home that blends character with valuable updates. Since 2021, the sellers have thoughtfully updated many of the home's major systems and features, including the furnace, central air conditioning, exterior and interior doors, garage doors, refrigerator, dishwasher and stove. An invisible dog fence surrounds the entire property and includes two collars for added convenience. The upper level features two generously sized bedrooms, including a spacious primary bedroom with custom built-in wood cabinetry and headboard. A full bathroom and open living and dining areas create an easy, comfortable flow, while the kitchen overlooks the expansive backyard. Downstairs, you'll find an oversized third bedroom, 3/4 bathroom, large utility and laundry room, and a recreation room made for relaxing, entertaining or movie nights. The brick fireplace and real wood accents add warmth and character, while walkout access makes it easy to take the fun outside and enjoy the spacious backyard. For buyers who value extra space, the oversized detached 2-car garage provides abundant room for vehicles, tools, hobbies and recreational gear. A beautiful backyard shed adds even more storage, and the nearly half-acre lot offers plenty of room for RV parking, pets, gardening, entertaining or simply enjoying more breathing room outdoors. Enjoy the freedom of a large Castle Rock property without the restrictions of an HOA, yet still be conveniently located near shopping, dining, I-25 and the amenities that make Castle Rock such a desirable place to call home.

Location

State CO

County Douglas

Community Silver Heights

Area Metro Denver

Zoning SR

Direction From I-25 exit 184, turn left onto Meadows Pkwy, continue onto CO-86, turn left onto Allen Way, turn left onto W Allen St, slight left to stay on W Allen St, slight right onto Betty St, destination will be on the left.

Rooms

Family Room 1

Interior

Heating Forced Air

Cooling Central Air

Appliance Dishwasher, Refrigerator, Washer, Dryer, Disposal

Exterior

Parking Features Detached

Garage Spaces 2.0

Fence Fenced

Utilities Available Electricity Available

View Y/N No

Roof Type Composition

Porch Patio, Deck

Garage Yes

Building

Lot Description Level, Outbuildings, Paved

Sewer Public Sewer

Water City

Level or Stories Bi-Level

Structure Type Frame,Wood Siding

New Construction false

Schools

Elementary Schools Castle Rock

Middle Schools Mesa

High Schools Douglas County Re-1

School District Douglas County Re-1

Others

Acceptable Financing Cash, Conventional, FHA, VA

Listing Terms Cash, Conventional, FHA, VA

Special Listing Condition Private Owner

Virtual Tour https://visithome.ai/3WYcUQpJmqTGdJ7gYyc8uP?mu=ft


Information and Real Estate Services (IRES)
Listed by The Thayer Group

NEARBY SCHOOLS & PROPERTIES

Estes Park Team Realty

Estes Park Team Realty

Broker/Owner License ID: ER-1322538

+1(970) 586-3838

GET MORE INFORMATION

Name
Phone*
Message

Go tour this home

3705 Betty