


1126 Pine Valley Evergreen, CO 80439
3 Beds
2 Baths
1,320 SqFt
UPDATED:
Key Details
Property Type Single Family Home
Sub Type Single Family Residence
Listing Status Active
Purchase Type For Sale
Square Footage 1,320 sqft
Subdivision Pine Valley Heights
MLS Listing ID IRE9867696
Bedrooms 3
Full Baths 1
Three Quarter Bath 1
HOA Y/N No
Year Built 1959
Annual Tax Amount $3,156
Tax Year 2025
Lot Size 0.600 Acres
Acres 0.6
Property Sub-Type Single Family Residence
Source ires
Property Description
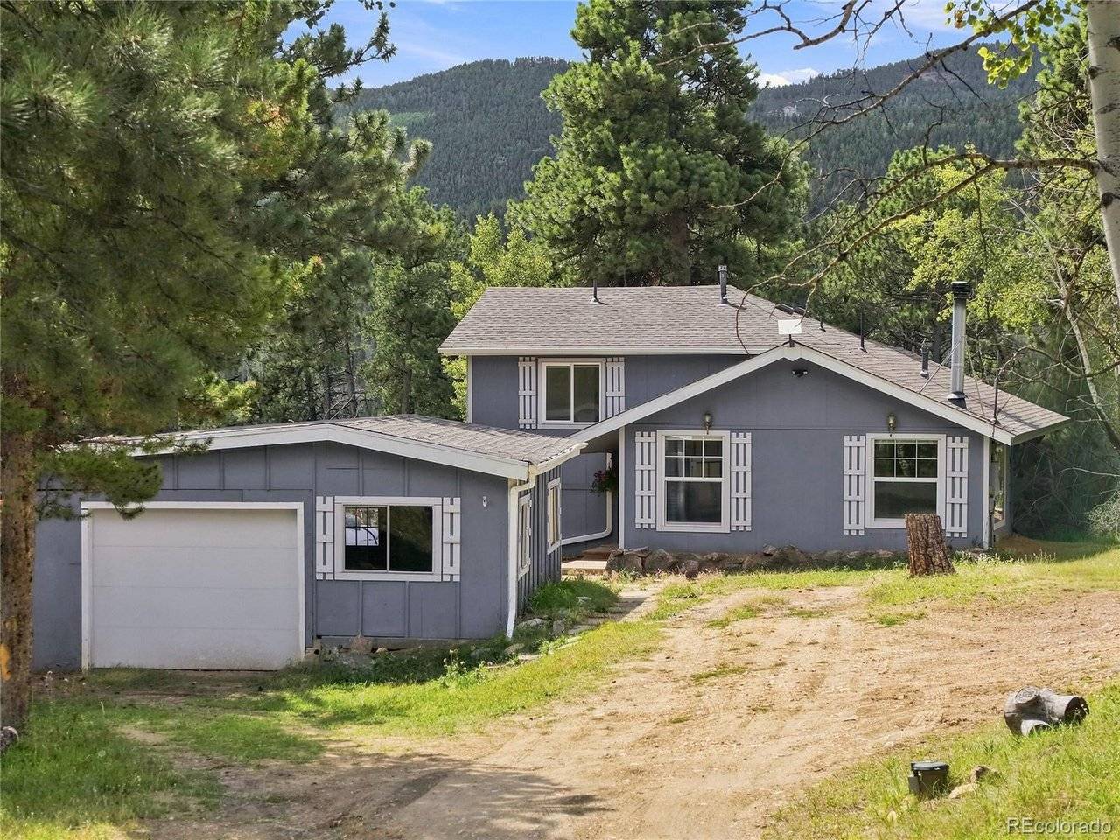
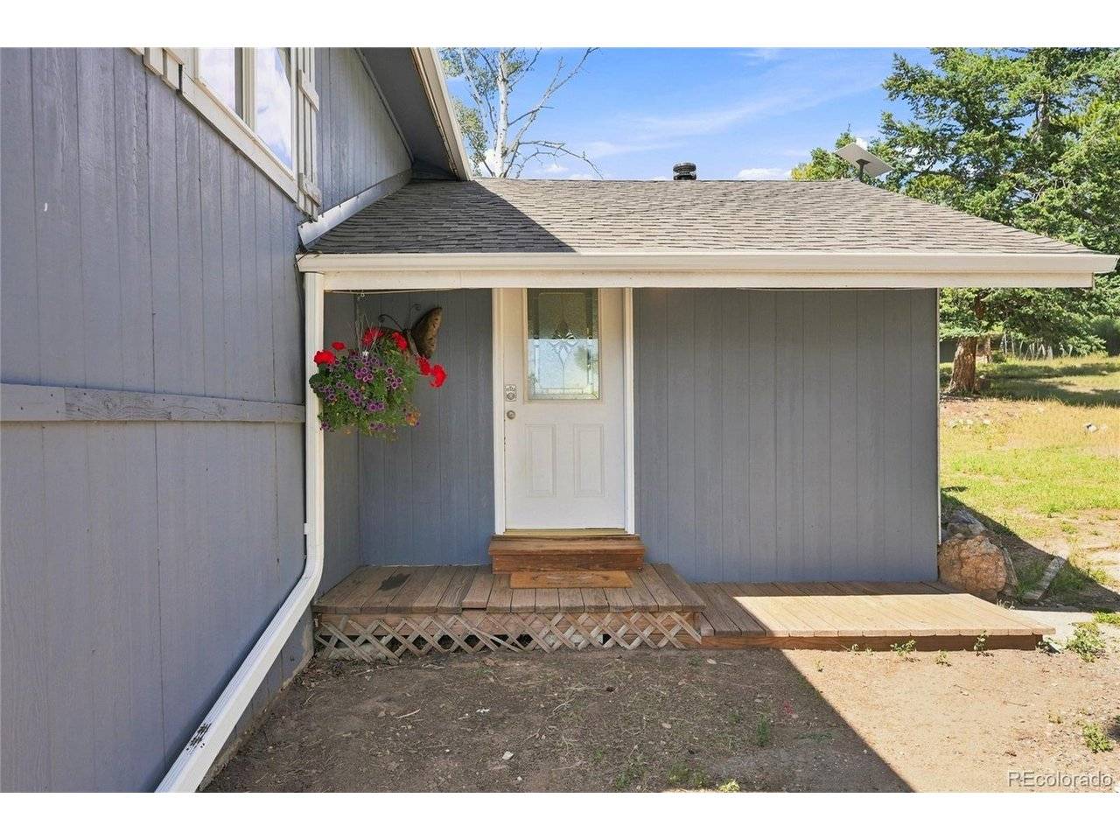
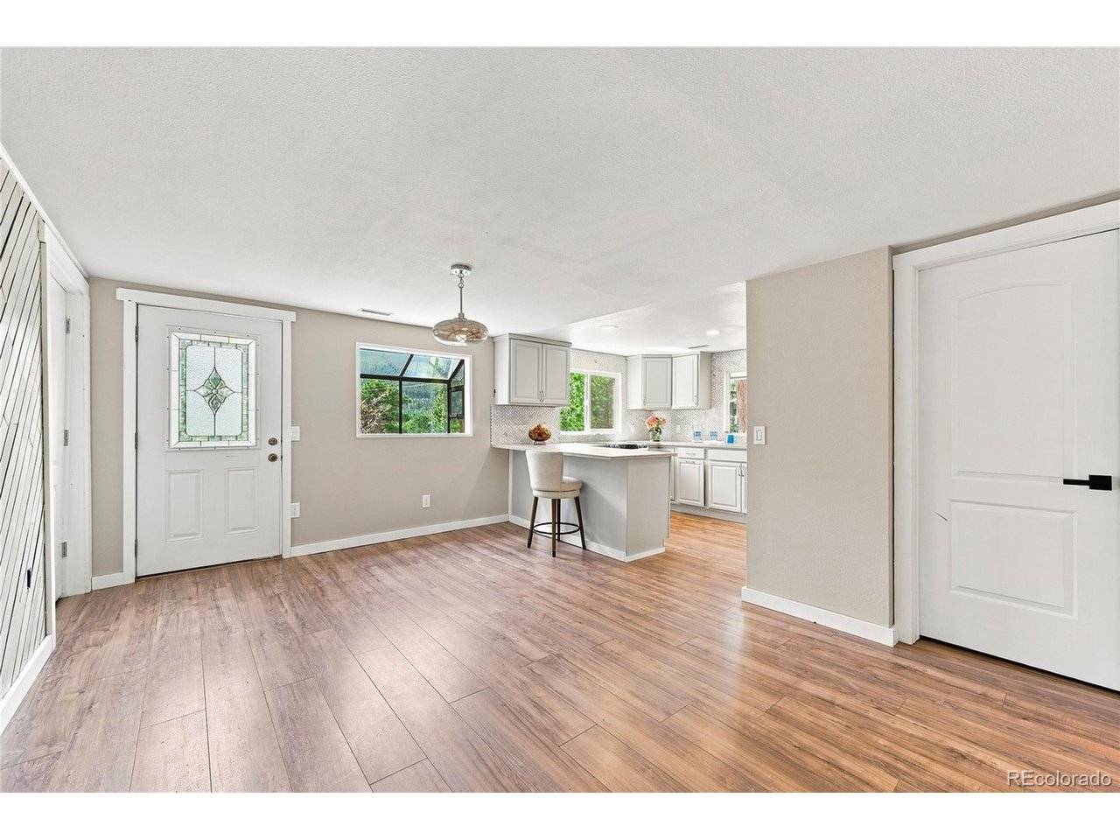
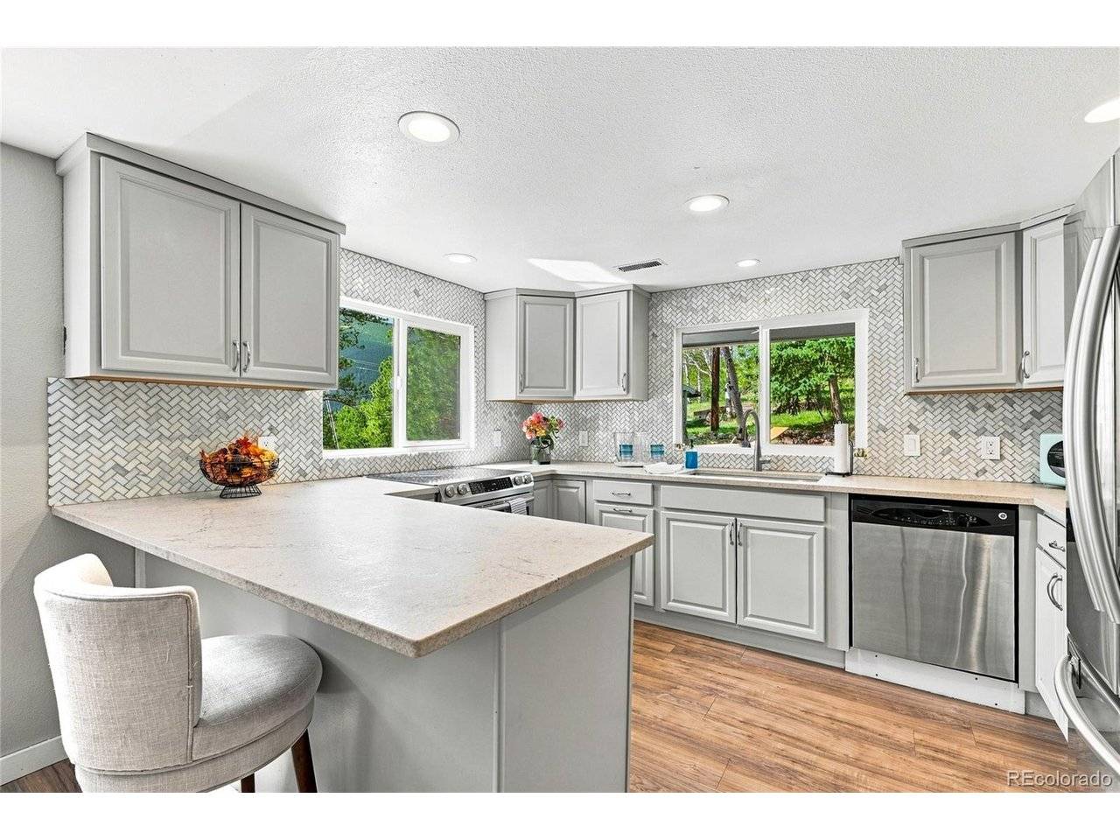
Step inside to a freshly painted interior and a comfortable multi-level floor plan. The welcoming living room is filled with natural light from large windows, while the wood-burning fireplace creates a cozy mountain feel and a perfect gathering spot on cool Colorado evenings. The main level also features an updated kitchen with access to the deck, a full bath, and a convenient laundry room. Upstairs, you'll find two bedrooms and a 3/4 bath. The lower level offers a large third bedroom featuring wainscoting and a private exterior door leading to the yard.
Outside, mature trees and the generous lot create a peaceful mountain setting with room to garden, play, entertain, or simply relax and enjoy the surroundings. The detached garage provides parking, storage, and additional workspace.
Enjoy the best of North Evergreen living with easy access to I-70 and everyday conveniences close by. The King Soopers shopping center is approximately 10 minutes away, local favorite Tuscany Tavern is even closer at about 8 minutes, and Echo Mountain Ski Area is approximately 20 minutes away. Shopping, dining, trails, skiing, recreation, and everything Evergreen has to offer are all within easy reach.
Location
State CO
County Clear Creek
Community Pine Valley Heights
Area Suburban Mountains
Zoning MR-1
Direction From CO-74, take Highway 103/County Rd 66 to Pine Valley Road, turn right onto Pine Valley Road, home will be on the left.
Rooms
Basement Partially Finished
Interior
Interior Features Eat-in Kitchen
Heating Forced Air, Wood Stove
Fireplaces Type Free Standing, Living Room, One
Appliance Dishwasher, Refrigerator, Washer, Dryer, Fire Alarm
Exterior
Parking Features Detached
Garage Spaces 1.0
Utilities Available Electricity Available, Propane
View Y/N Yes
View Hills
Roof Type Composition
Porch Deck
Garage Yes
Building
Lot Description Paved
Sewer Septic Tank
Water Well
Level or Stories Bi-Level
Structure Type Frame,Wood Siding
New Construction false
Schools
Elementary Schools King Murphy
Middle Schools Clear Creek
High Schools Clear Creek
School District Clear Creek
Others
Acceptable Financing Cash, Conventional
Listing Terms Cash, Conventional
Special Listing Condition Private Owner
Virtual Tour https://v1tours.com/listing/65418/

NEARBY SCHOOLS & PROPERTIES