
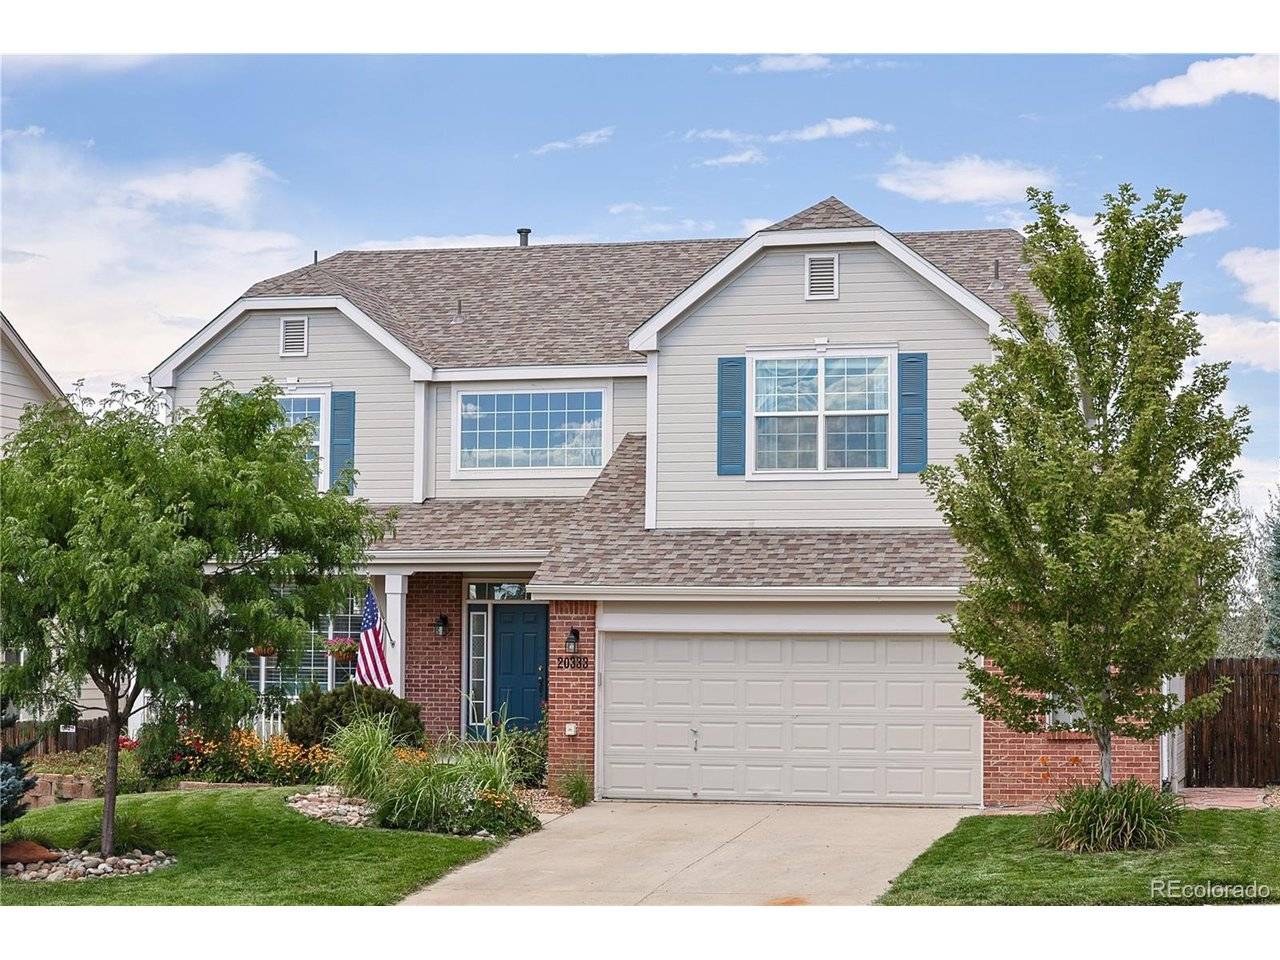
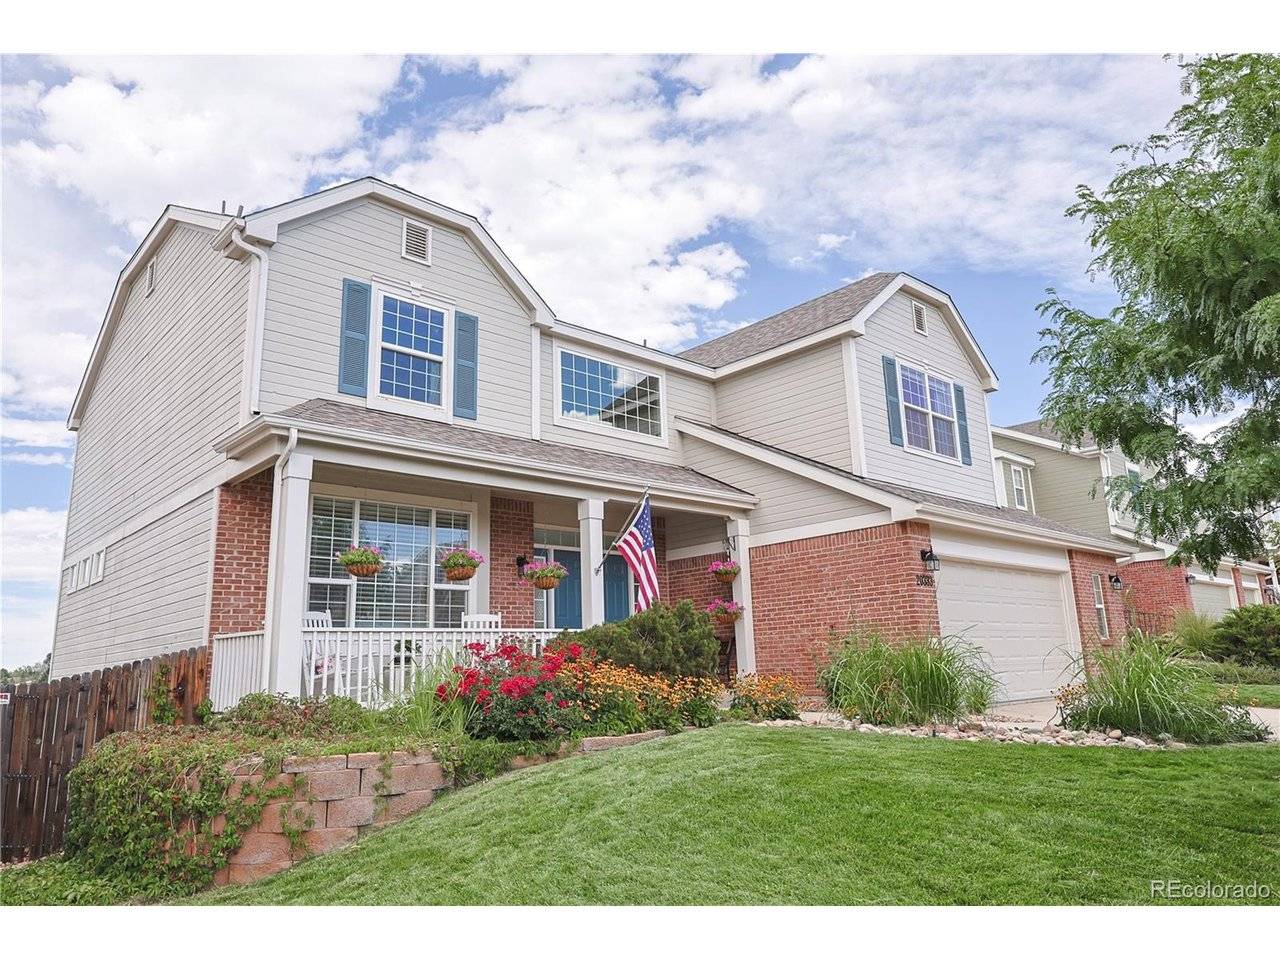
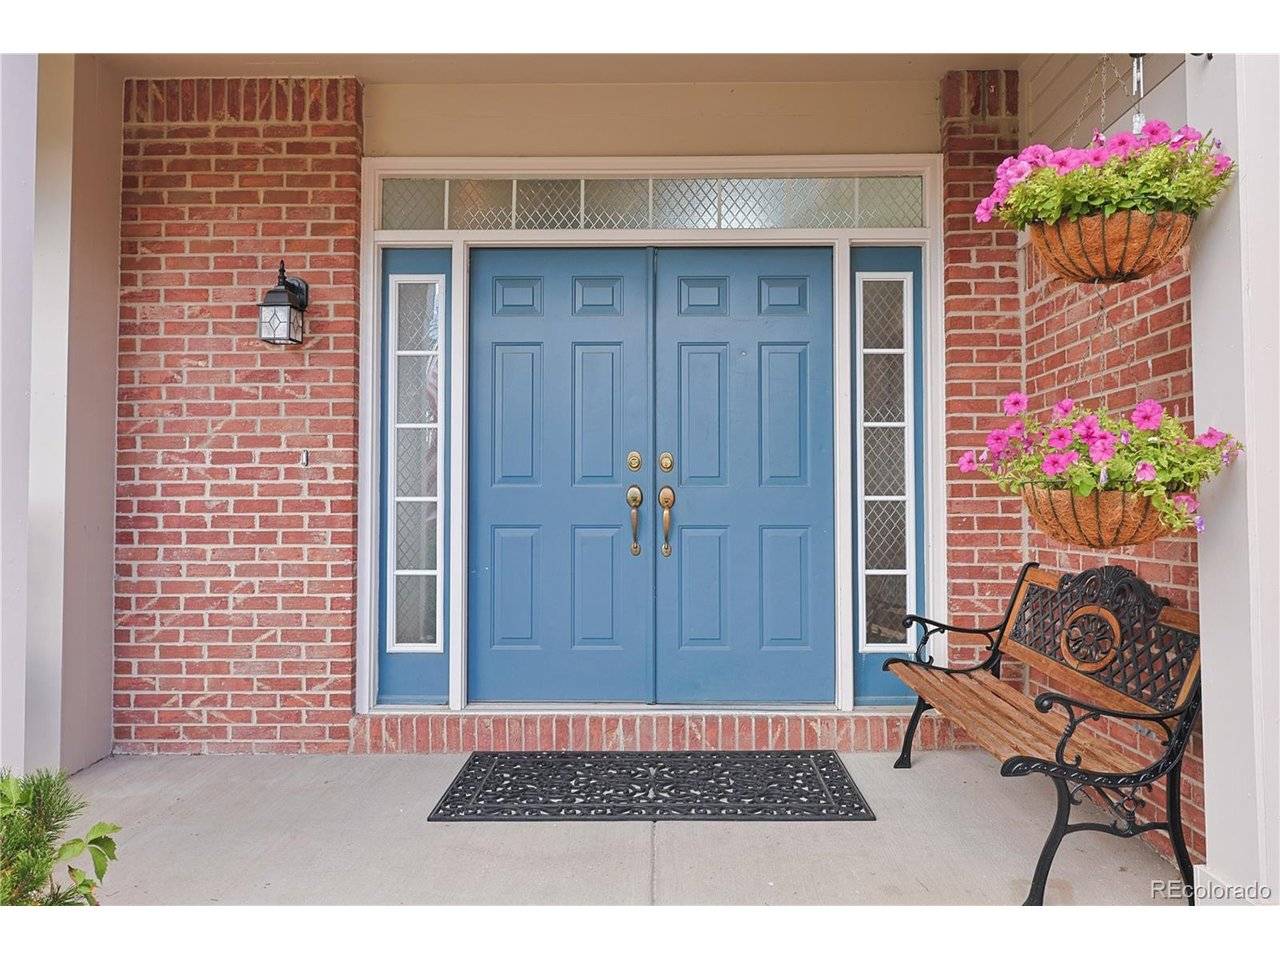


20333 Vista Parker, CO 80138
5 Beds
4 Baths
3,800 SqFt
UPDATED:
Key Details
Property Type Single Family Home
Sub Type Single Family Residence
Listing Status Coming Soon
Purchase Type For Sale
Square Footage 3,800 sqft
Subdivision Parker Vista
MLS Listing ID IRE7642337
Bedrooms 5
Full Baths 2
Half Baths 1
Three Quarter Bath 1
HOA Fees $75/mo
HOA Y/N Yes
Year Built 2000
Annual Tax Amount $4,323
Tax Year 2025
Lot Size 6,969 Sqft
Acres 0.16
Property Sub-Type Single Family Residence
Source ires
Property Description
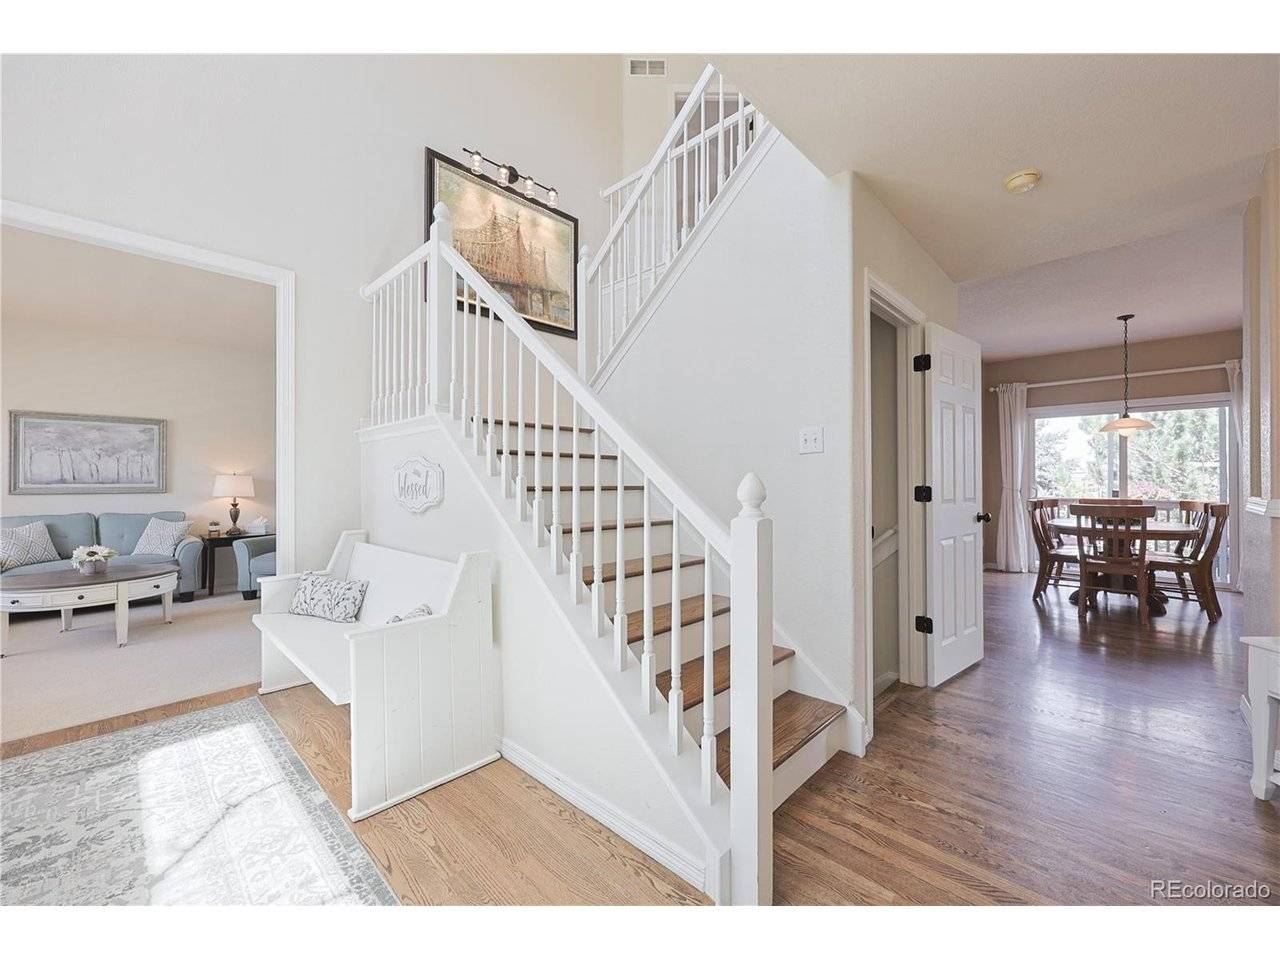
This 3800 square foot home features an inviting foyer, vaulted ceilings and hardwood flooring. The large kitchen boasts custom cabinetry, double oven, and all appliances are included. Enjoy entertaining in the many spacious family living areas throughout. The main-level includes formal dining, laundry room, and a back deck with gorgeous mountain views. The upstairs has the spacious primary suite with two walk-in closets, and a large 5-piece bath. Upstairs you will also find a loft that works as a second living space, playroom, or office, and 3 additional bedrooms and bathroom. The full walkout basement adds real living space with a wet bar, bedroom, and 3/4 bath, ideal for a mother-in-law suite, guests or entertaining. Step out the basement French doors to the covered patio to watch the sun set over the mountains.
Location
State CO
County Douglas
Community Parker Vista
Area Metro Denver
Zoning RR
Direction From Parker Rd (CO-83), east on E Main St to the light at Stonehenge Way. North on Stonehenge Way, right on Parker Vista Rd, left on Parker Vista Circle, right on Vista Rd to Vista Circle.
Rooms
Basement Partially Finished, Walk-Out Access, Structural Floor
Interior
Interior Features Cathedral Ceiling(s), Pantry, Walk-In Closet(s), Kitchen Island
Heating Forced Air
Cooling Central Air, Ceiling Fan(s)
Fireplaces Type Gas, Living Room, One
Appliance Double Oven, Dishwasher, Refrigerator, Washer, Dryer, Microwave, Disposal, Fire Alarm
Exterior
Exterior Feature Balcony, Oversized Garage
Parking Features Attached
Garage Spaces 2.0
Community Features Playground, Park
View Y/N Yes
View Mountain(s)
Roof Type Composition
Porch Patio, Deck
Garage Yes
Building
Lot Description House Faces South, Gutters
Sewer Public Sewer
Water City
Level or Stories Two
Structure Type Frame
New Construction false
Schools
Elementary Schools Pioneer
Middle Schools Cimarron
High Schools Douglas County Re-1
School District Douglas County Re-1
Others
HOA Fee Include Trash
Acceptable Financing Cash, Conventional, FHA, VA, 1031 Exchange
Listing Terms Cash, Conventional, FHA, VA, 1031 Exchange
Special Listing Condition Private Owner

NEARBY SCHOOLS & PROPERTIES