
9496 Winding Hill, Lone Tree, CO 80124
See all 48 photos
9496 Winding Hill, Lone Tree, CO 80124
REQUEST A TOUR If you would like to see this home without being there in person, select the "Virtual Tour" option and your agent will contact you to discuss available opportunities.
In-PersonVirtual Tour
Estes Park Team Realty

Estes Park Team Realty

+1(970) 586-3838
$ 1,800,000
Est. payment /mo
New

9496 Winding Hill Lone Tree, CO 80124

5 Beds

4 Baths

5,343 SqFt


UPDATED:

Key Details

Property Type Single Family Home

Sub Type Single Family Residence

Listing Status Active

Purchase Type For Sale

Square Footage 5,343 sqft

Subdivision Heritage Hills

MLS Listing ID IRE4067926

Style In-Law Area,Contemporary

Bedrooms 5

Full Baths 2

Half Baths 1

Three Quarter Bath 1

HOA Fees $180/ann

HOA Y/N Yes

Year Built 2012

Annual Tax Amount $13,434

Tax Year 2025

Lot Size 10,454 Sqft

Acres 0.24

Property Sub-Type Single Family Residence

Source ires

Property Description

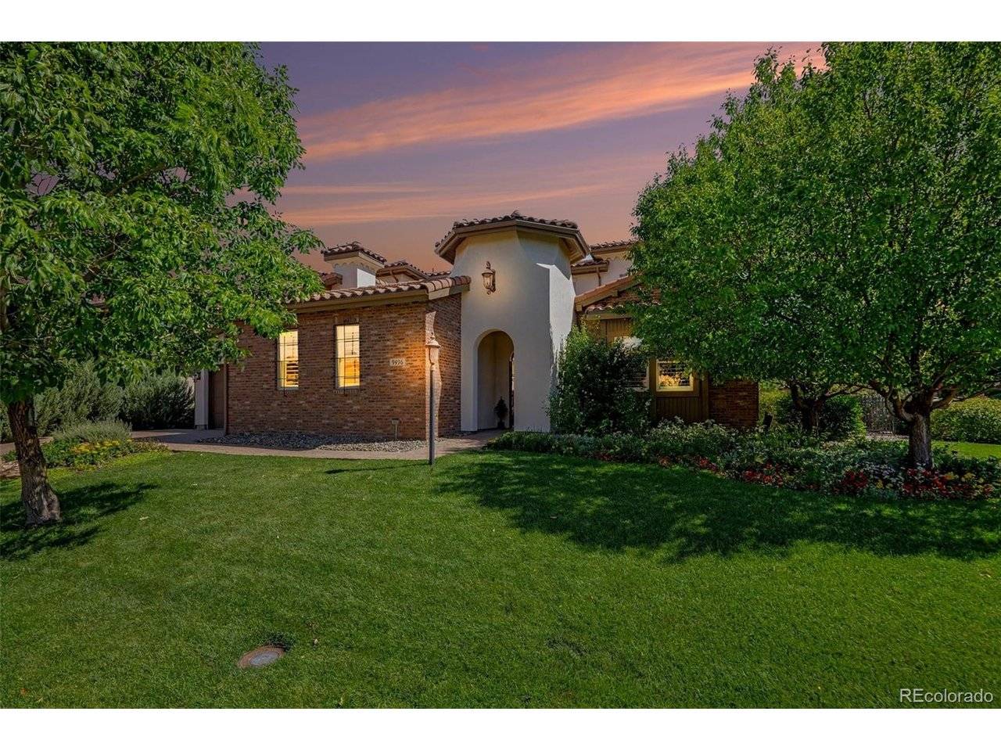
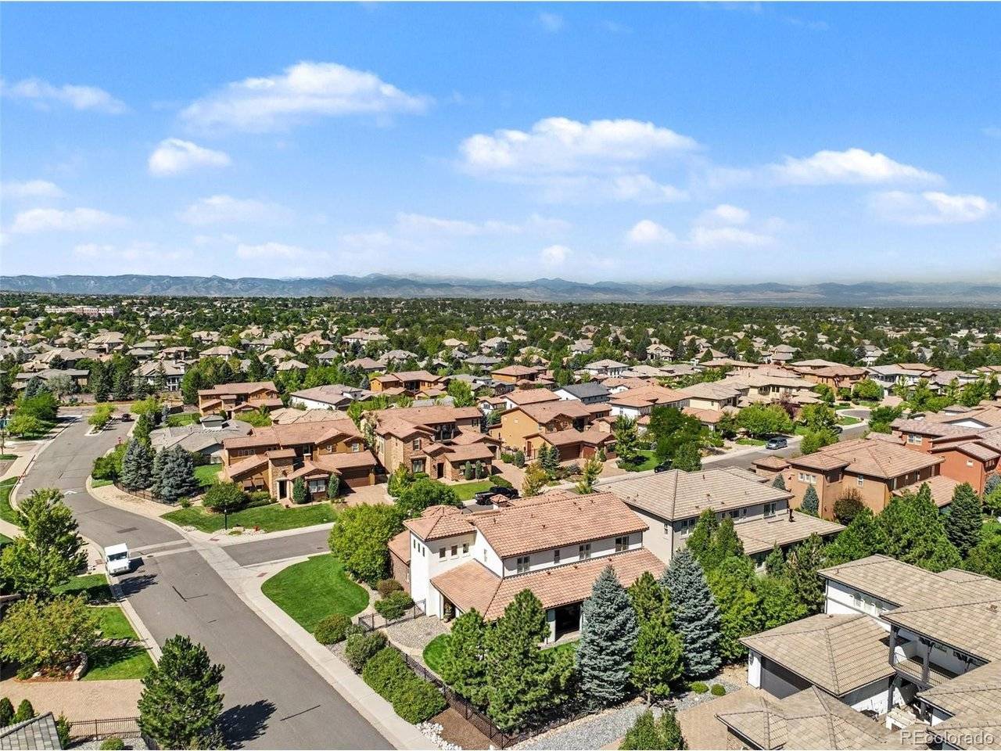
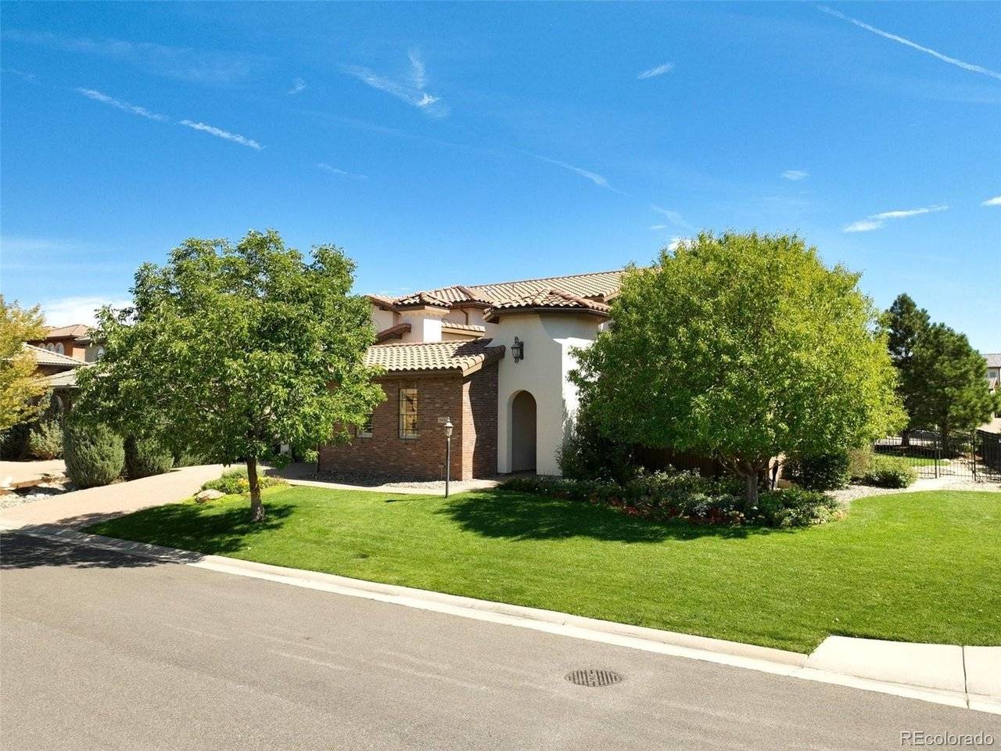
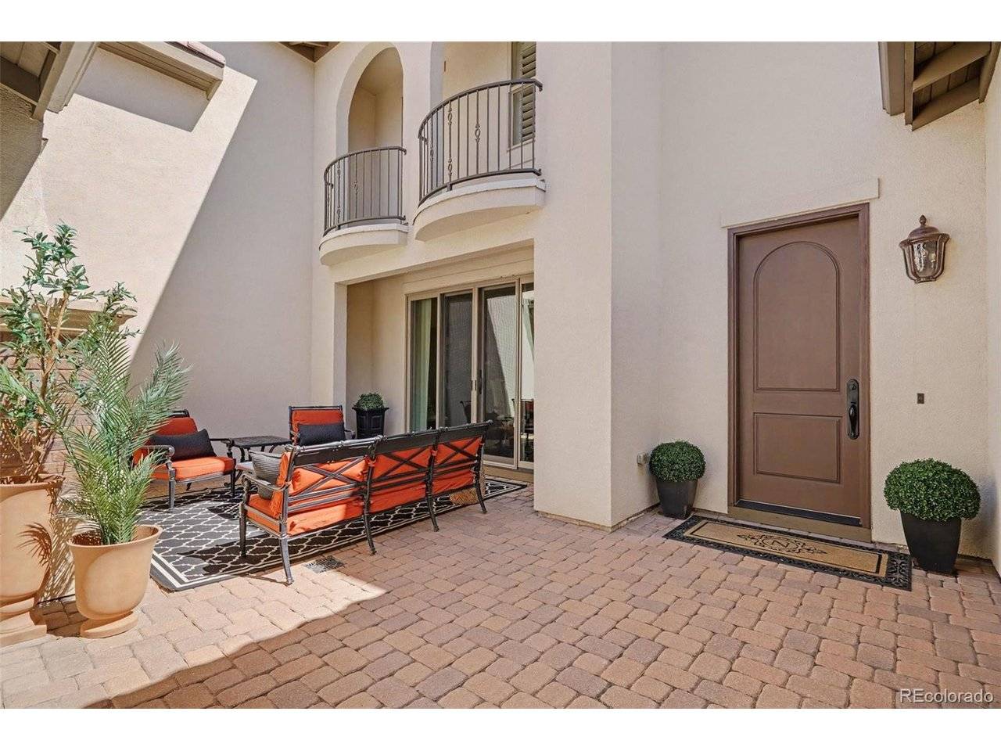
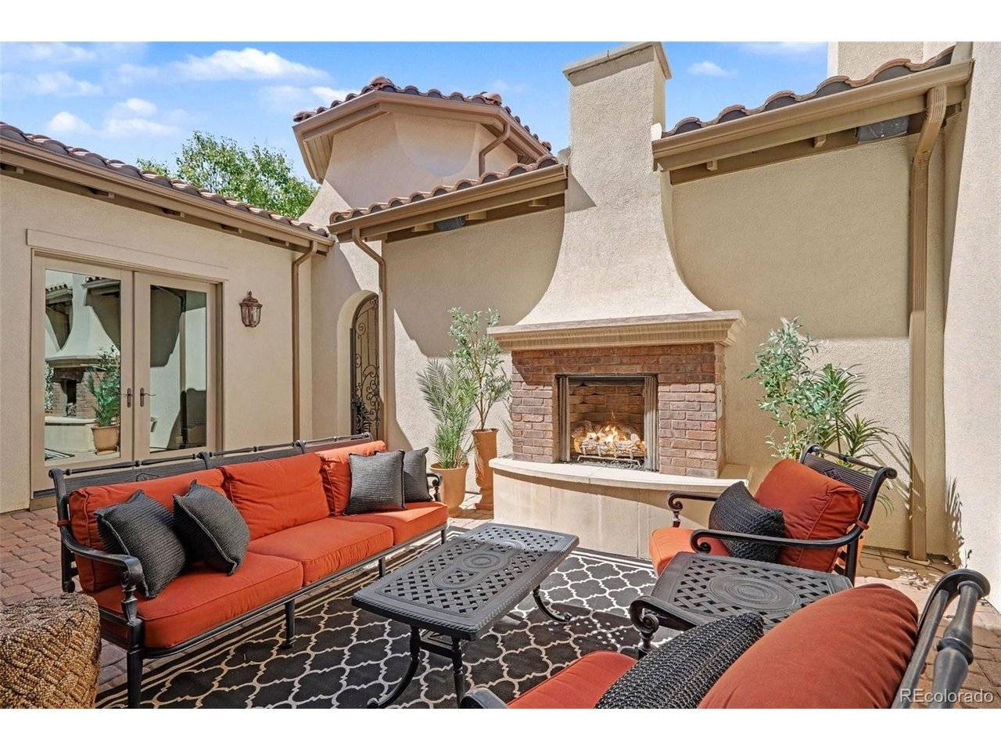
Luxury Living in Gated Heritage Hills Lone Tree! Over $100k in Recent Upgrades! This exceptional home offers 5 bedrooms, 4 bathrooms, a spacious loft, and a light, bright, open floor plan designed for comfortable everyday living and effortless entertaining. Enjoy spectacular outdoor living with a private courtyard featuring a gas fireplace, expansive covered wraparound patio with built-in outdoor kitchen, custom sunshades, and spacious backyard, perfect for relaxing or gathering with family and friends. The gourmet kitchen is the heart of the home, showcasing a center island with breakfast bar, quartz countertops, professional-grade stainless steel appliances, 42-inch built-in refrigerator, gas cooktop, designer hood, and abundant cabinetry. Gorgeous wide-plank hardwoods extend throughout the main level leading to the inviting great room with architectural wood beams and a gas fireplace, an elegant formal dining room, and breakfast nook. The luxurious primary suite offers a spa-inspired bath with oval soaking tub, oversized shower and dual walk-in closets. Upstairs also includes two spacious secondary bedrooms, a full bath, a versatile loft, and convenient laundry room with utility sink. The finished lower level expands the living space with a large rec/media room, wet bar, two additional bedrooms, and 3/4 bath, making it ideal for guests, multi-generational living, or entertaining. Additional features include plantation shutters, Whole House Audio, Control4 Smart Home Automation, high-efficiency furnaces, steam humidifier, and finished garage with custom floor coating and built-in cabinetry. Located just steps from the community pool, park, tennis, pickleball, and basketball courts, with miles of sidewalks and trails nearby. Enjoy easy access to I-25, C-470, Park Meadows, shopping, dining, Sky Ridge Medical, Charles Schwab campus, light rail, and everything Lone Tree has to offer. An exceptional opportunity in one of Lone Tree's most sought-after gated communities!

Location

State CO

County Douglas

Community Heritage Hills

Area Metro Denver

Direction GPS

Rooms

Family Room 1

Basement Partial, Partially Finished, Structural Floor

Interior

Interior Features Eat-in Kitchen, Cathedral Ceiling(s), Open Floorplan, Pantry, Walk-In Closet(s), Wet Bar, Jack & Jill Bathroom, Kitchen Island

Heating Forced Air, Humidity Control

Cooling Central Air, Ceiling Fan(s)

Fireplaces Type Two or More, Gas, Gas Log, Great Room

Appliance Self Cleaning Oven, Double Oven, Dishwasher, Refrigerator, Bar Fridge, Microwave, Disposal, Fire Alarm

Exterior

Exterior Feature Sprinkler System, Balcony, Oversized Garage

Parking Features Attached

Garage Spaces 3.0

Fence Fenced

Community Features Clubhouse, Tennis Court(s), Pool, Playground, Park, Trail(s), Gated

Utilities Available Natural Gas Available, Electricity Available, Cable Available

View Y/N No

Roof Type Tile

Porch Patio

Garage Yes

Building

Lot Description Level, House Faces West, Paved, Gutters

Sewer Public Sewer

Architectural Style In-Law Area, Contemporary

Level or Stories Two

Structure Type Frame,Brick,Other

New Construction false

Schools

Elementary Schools Acres Green

Middle Schools Cresthill

High Schools Douglas County Re-1

School District Douglas County Re-1

Others

HOA Fee Include Trash,Snow Removal

Acceptable Financing Cash, Conventional, FHA, VA

Listing Terms Cash, Conventional, FHA, VA

Special Listing Condition Private Owner

Virtual Tour https://www.listingsmagic.com/sps/tour-slider/index.php?property_ID=285523


Information and Real Estate Services (IRES)
Listed by Michael Kozlowski

NEARBY SCHOOLS & PROPERTIES

Estes Park Team Realty

Estes Park Team Realty

Broker/Owner License ID: ER-1322538

+1(970) 586-3838

GET MORE INFORMATION

Name
Phone*
Message

Go tour this home

9496 Winding Hill