
6773 Utica, Firestone, CO 80504
See all 12 photos
6773 Utica, Firestone, CO 80504
REQUEST A TOUR If you would like to see this home without being there in person, select the "Virtual Tour" option and your agent will contact you to discuss available opportunities.
In-PersonVirtual Tour
Estes Park Team Realty

Estes Park Team Realty

+1(970) 586-3838
$ 499,950
Est. payment /mo
Save
New

6773 Utica Firestone, CO 80504

3 Beds

3 Baths

2,154 SqFt


UPDATED:

Key Details

Property Type Multi-Family

Sub Type Duplex

Listing Status Active

Purchase Type For Sale

Square Footage 2,154 sqft

Subdivision Denmore Fg 1

MLS Listing ID IRE1067556

Bedrooms 3

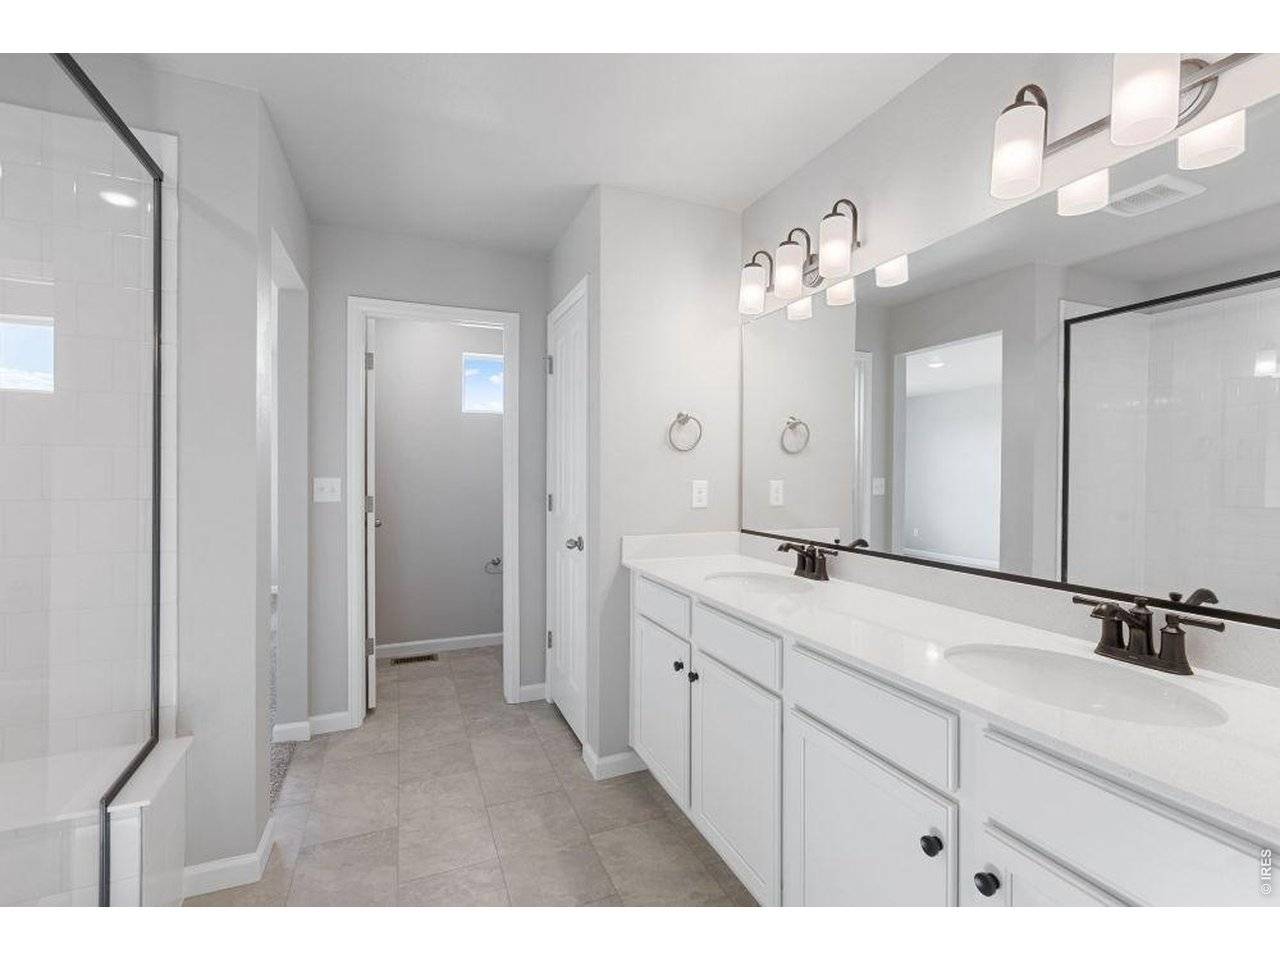
Full Baths 1

Half Baths 1

Three Quarter Bath 1

HOA Y/N No

Year Built 2025

Annual Tax Amount $6,054

Tax Year 2025

Lot Size 4,356 Sqft

Acres 0.1

Property Sub-Type Duplex

Source ires

Property Description

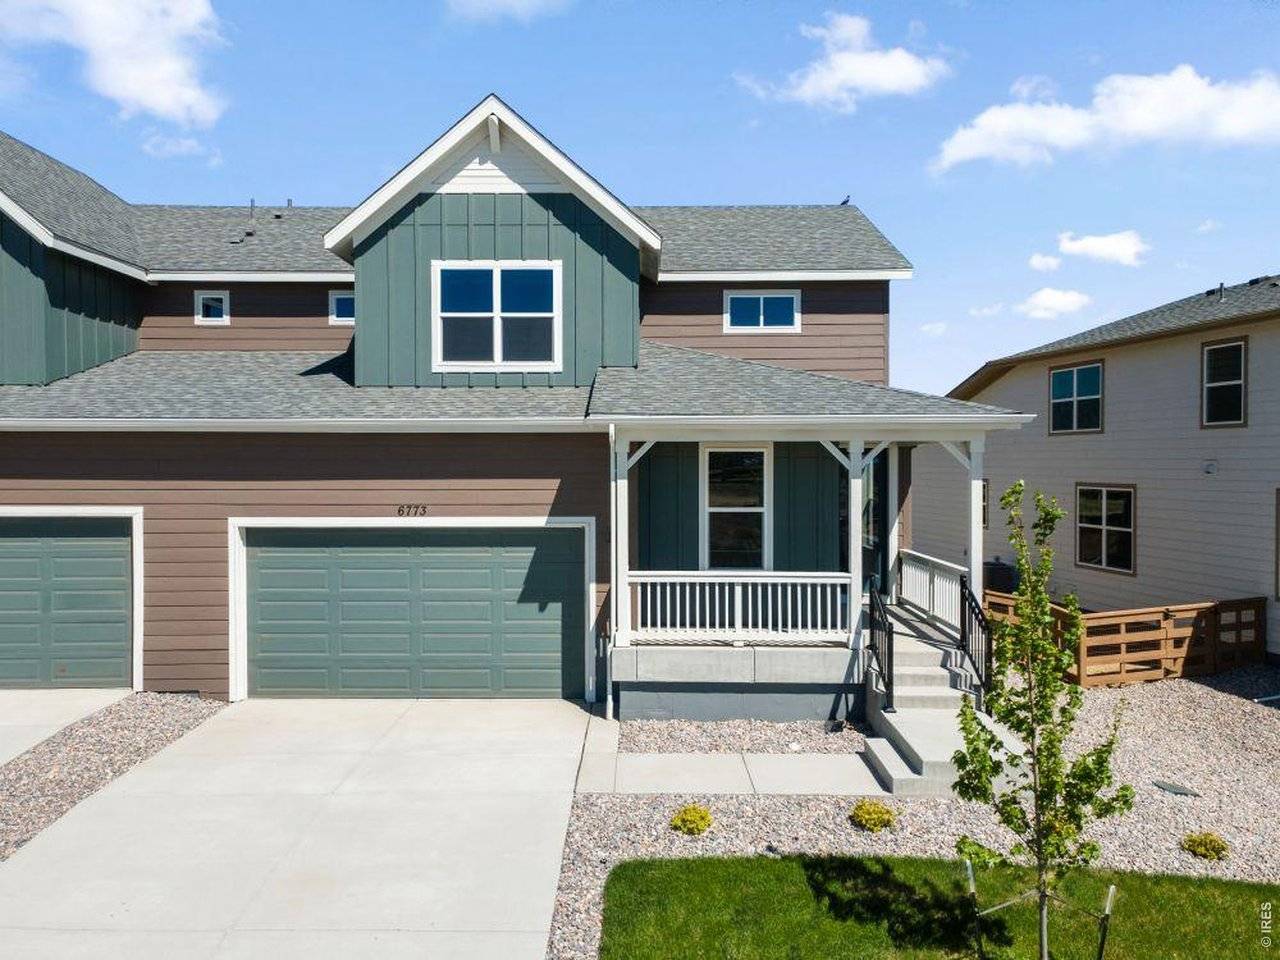
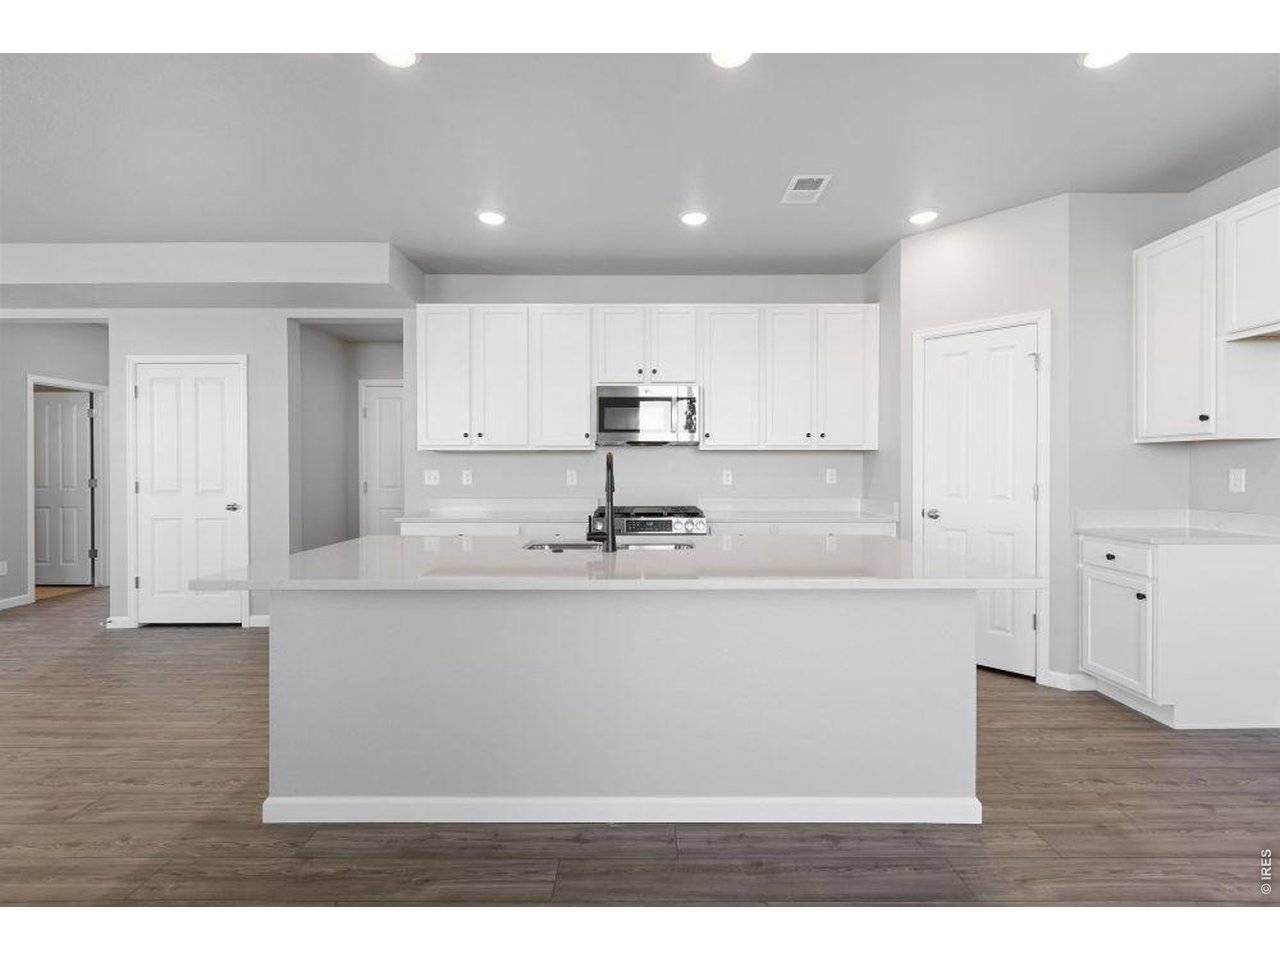
The Oxford was designed for the way you actually live with open spaces for gathering, private spaces for working, and room for everyone to spread out when it's time to relax. The heart of the home is a bright, connected living area where the kitchen, dining, and great room flow together effortlessly, making everything from weeknight dinners to weekend get-togethers feel natural. A dedicated main-floor study and second floor loft provide the flexibility you need, whether you're working from home, managing household projects, or creating a quiet retreat. Upstairs, three bedrooms and a conveniently located laundry room help keep daily life organized and efficient. Located in Cordovan, this low-maintenance paired home gives you more time to enjoy Colorado and less time worrying about upkeep. With parks, trails, local dining, and commuter routes just minutes away, you'll enjoy the perfect balance of convenience, comfort, and connection. Thoughtfully designed, easy to maintain, and built for real life. This is a home that simply makes sense.

Location

State CO

County Weld

Community Denmore Fg 1

Area Greeley/Weld

Zoning RES

Rooms

Family Room 1

Basement None, Crawl Space

Interior

Interior Features Separate Dining Room, Open Floorplan, Pantry, Walk-In Closet(s), Washer/Dryer Hookup

Heating Forced Air

Cooling Central Air

Fireplaces Type None

Appliance Electric Range, Dishwasher, Microwave, Disposal, Fire Alarm

Exterior

Exterior Feature Sprinkler System, >8' Garage Door

Parking Features Garage Door Opener, Attached

Garage Spaces 2.0

Fence Partial, Wood

Community Features Park, Trail(s)

Utilities Available Electricity Available, Cable Available, Satellite Avail, High Speed Avail

View Y/N No

Roof Type Composition

Improvements No

Porch Patio

Garage Yes

Building

Water District

Level or Stories Two

Structure Type Frame

New Construction true

Schools

Elementary Schools Prairie Ridge

Middle Schools Coal Ridge

High Schools St Vrain Dist Re 1J

School District St Vrain Dist Re 1J

Others

HOA Fee Include No Association Fee

Acceptable Financing Cash, Conventional, FHA, VA

Listing Terms Cash, Conventional, FHA, VA

Special Listing Condition Builder


Information and Real Estate Services (IRES)
Listed by Erica Chouinard

NEARBY SCHOOLS & PROPERTIES

Estes Park Team Realty

Estes Park Team Realty

Broker/Owner License ID: ER-1322538

+1(970) 586-3838

GET MORE INFORMATION

Name
Phone*
Message

Go tour this home

6773 Utica