
1629 S Deframe #B8, Lakewood, CO 80228
See all 46 photos
1629 S Deframe #B8, Lakewood, CO 80228
REQUEST A TOUR If you would like to see this home without being there in person, select the "Virtual Tour" option and your agent will contact you to discuss available opportunities.
In-PersonVirtual Tour
Estes Park Team Realty

Estes Park Team Realty

+1(970) 586-3838
$ 315,000
Est. payment /mo
New

1629 S Deframe #B8 Lakewood, CO 80228

2 Beds

2 Baths

837 SqFt


UPDATED:

Key Details

Property Type Condo

Sub Type Condominium

Listing Status Active

Purchase Type For Sale

Square Footage 837 sqft

Subdivision Lakewood Vista At Grn Mtn Ranch Asso Inc Ph 15

MLS Listing ID IRE1067531

Bedrooms 2

Full Baths 2

HOA Fees $450/mo

HOA Y/N Yes

Year Built 2001

Annual Tax Amount $2,091

Tax Year 2025

Property Sub-Type Condominium

Source ires

Property Description

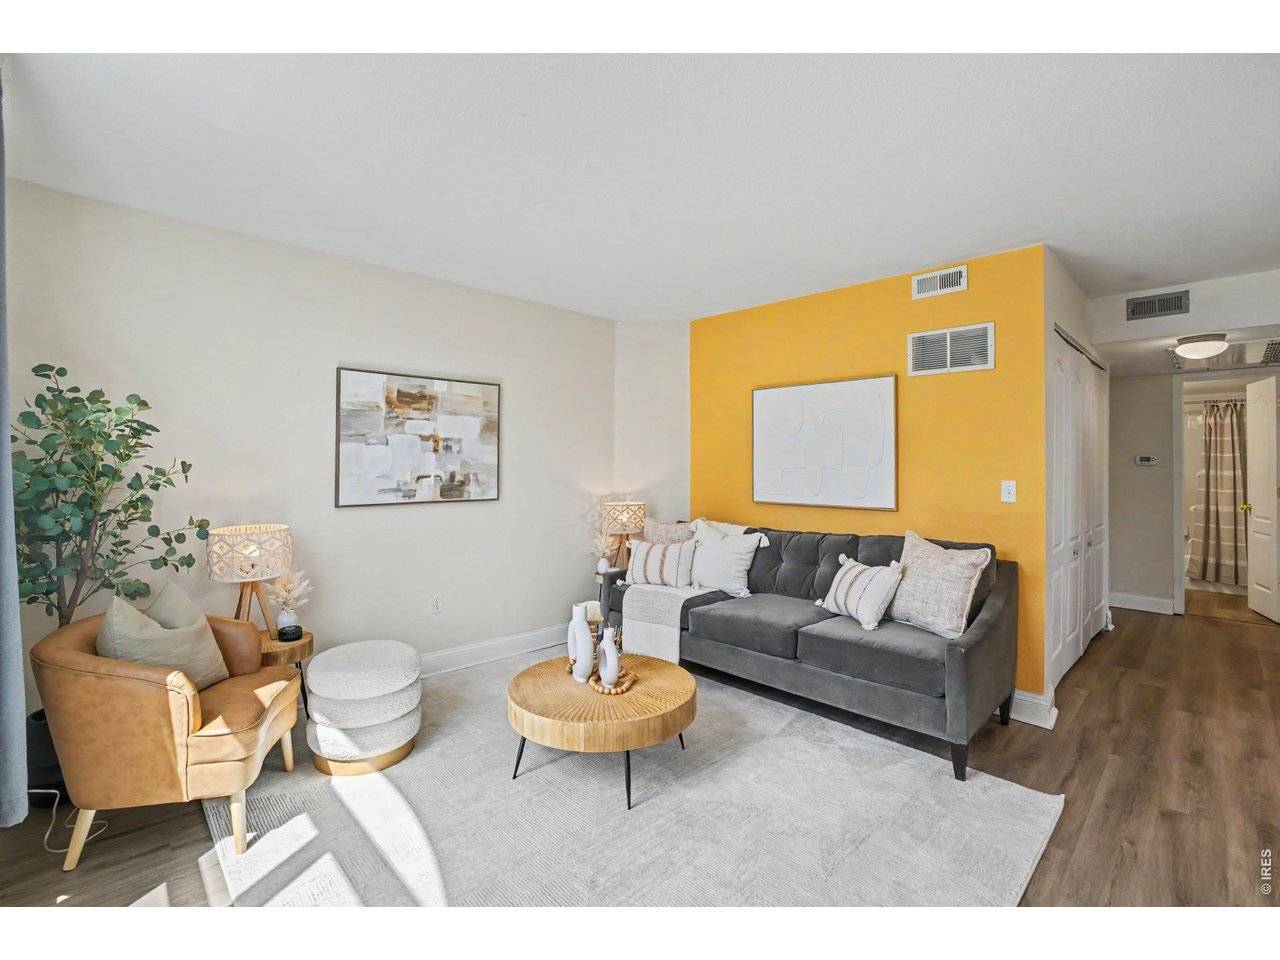
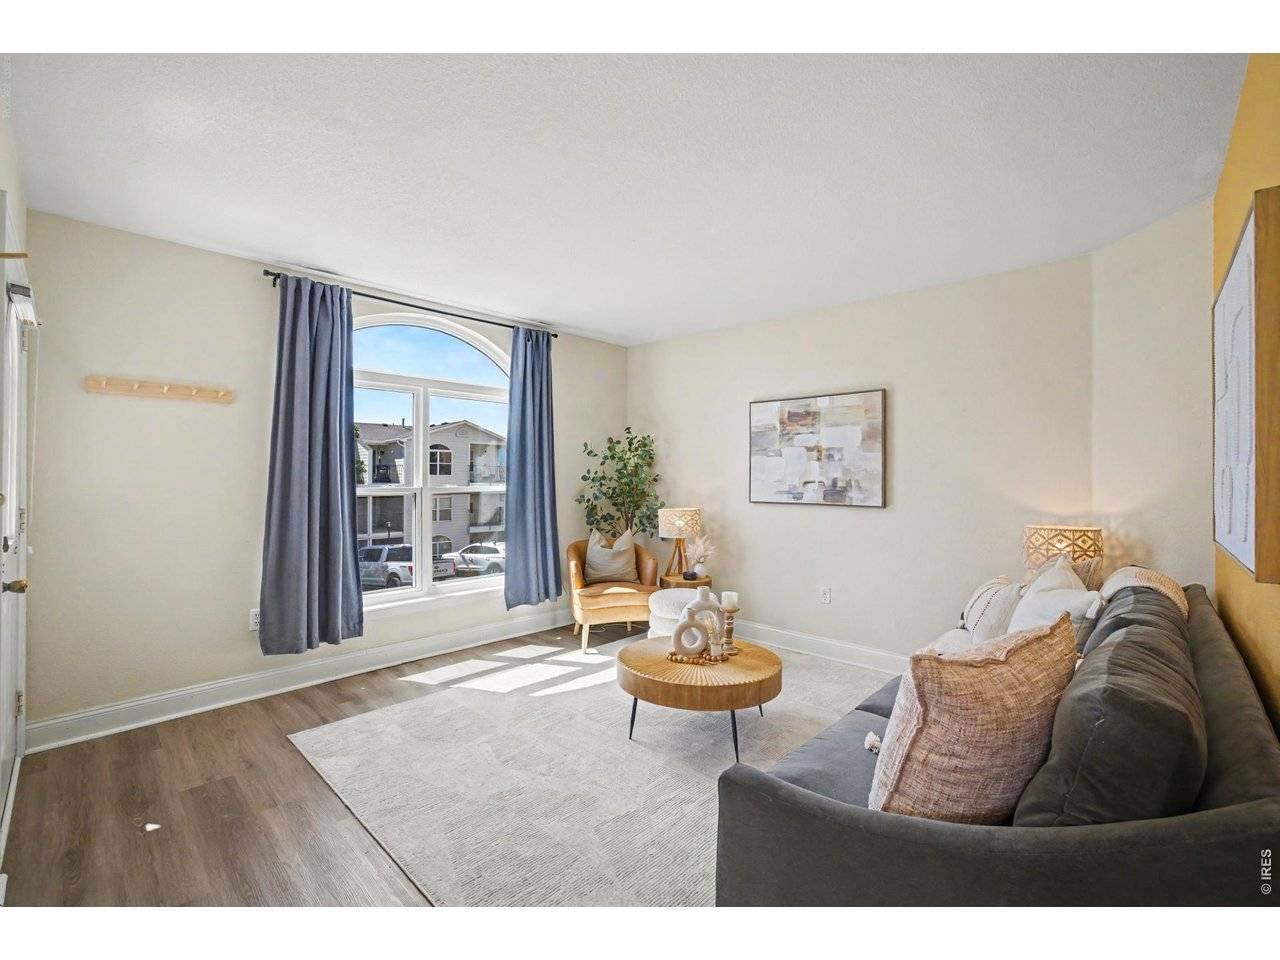
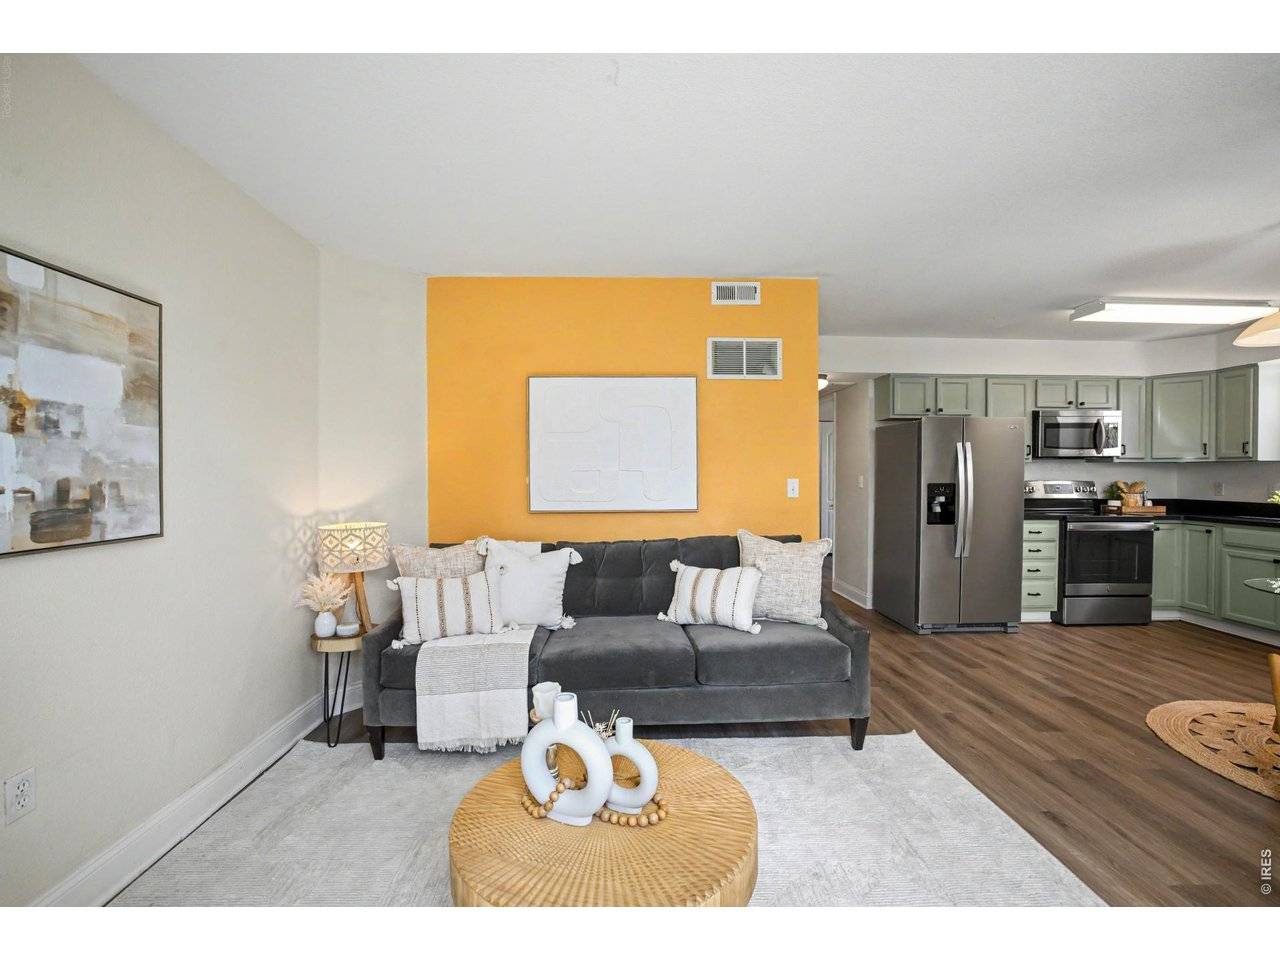
Nestled against the scenic hogback with mountain view glimpses, this desirable corner unit in Lakewood Vista offers unmatched access to nature. You're one crosswalk away from the Hayden and Green Mountain trailheads for hiking, running, and biking, with Red Rocks and the foothills right out your door. This condo has been extensively updated. All flooring was replaced in 2026 with luxury vinyl plank throughout, including the bathrooms. The front picture window with eyebrow window and the guest bedroom window were replaced with new Anlin windows in 2025, along with a new Anlin storm door; remaining windows were replaced two years prior. The kitchen features custom black acrylic countertops, a new stainless steel sink, faucet, and garbage disposal, plus a new Whirlpool refrigerator with water and ice dispenser (June 2025). The unit also includes a new Samsung washer and dryer (June 2025) and a new power vent gas water heater (August 2025). The air handling unit has been professionally cleaned and serviced. The spacious living room is filled with natural light and flows into the open concept kitchen and dining area, ideal for entertaining. The primary bedroom features a private balcony, walk in closet, and full en suite bath, while the secondary bedroom is generously sized with ample closet space and access to a full hall bath, perfect for guests or a home office. Additional highlights include a covered front porch, in unit laundry closet, secured covered parking, a private storage unit, and a locked garage storage closet, a rare feature most units in the community don't have. Enjoy a large wraparound patio and deck off the primary bedroom, plus community pool and hot tub access. Easy access to C470, I70, Red Rocks, Golden, and Downtown Denver, plus nearby shopping and dining, makes this bright, move in ready condo one of the best spots in Lakewood Vista.

Location

State CO

County Jefferson

Community Lakewood Vista At Grn Mtn Ranch Asso Inc Ph 15

Area Metro Denver

Zoning MU

Direction When you enter in the complex go all the way to the back and you will see building 1629 closets to the trails there is parking across from the unit

Rooms

Basement None

Interior

Interior Features Eat-in Kitchen, Walk-In Closet(s)

Heating Forced Air

Cooling Central Air

Appliance Electric Range, Dishwasher, Refrigerator, Washer, Dryer, Microwave, Fire Alarm

Exterior

Exterior Feature Balcony, Heated Garage

Parking Features Underground

Garage Spaces 1.0

Community Features Clubhouse, Hot Tub, Pool, Trail(s)

Utilities Available Natural Gas Available

View Y/N Yes

View Mountain(s), Hills

Roof Type Composition

Improvements No

Porch Enclosed

Garage Yes

Building

Water City

Level or Stories Three Or More

Structure Type Frame

New Construction false

Schools

Elementary Schools Hutchinson

Middle Schools Dunstan

High Schools Jefferson Dist R-1

School District Jefferson Dist R-1

Others

HOA Fee Include Trash,Snow Removal,Maintenance Grounds,Water,Insurance,Sewer

Acceptable Financing Cash, Conventional, FHA, VA, Lease Purchase, 1031 Exchange

Listing Terms Cash, Conventional, FHA, VA, Lease Purchase, 1031 Exchange

Special Listing Condition Private Owner

Virtual Tour https://vimeo.com/1222317537?share=copy&fl=sv&fe=ci


Information and Real Estate Services (IRES)
Listed by Stacey Stambaugh

NEARBY SCHOOLS & PROPERTIES

Estes Park Team Realty

Estes Park Team Realty

Broker/Owner License ID: ER-1322538

+1(970) 586-3838

GET MORE INFORMATION

Name
Phone*
Message

Go tour this home

1629 S Deframe #B8