
453 Oxbow, Brighton, CO 80601
See all 51 photos
453 Oxbow, Brighton, CO 80601,Video Tour
453 Oxbow, Brighton, CO 80601
REQUEST A TOUR If you would like to see this home without being there in person, select the "Virtual Tour" option and your agent will contact you to discuss available opportunities.
In-PersonVirtual Tour
Estes Park Team Realty

Estes Park Team Realty

+1(970) 586-3838
$ 520,000
Est. payment /mo
New

453 Oxbow Brighton, CO 80601

4 Beds

3 Baths

2,812 SqFt


UPDATED:

Key Details

Property Type Single Family Home

Sub Type Single Family Residence

Listing Status Active

Purchase Type For Sale

Square Footage 2,812 sqft

Subdivision Brighton East Farms

MLS Listing ID IRE8052430

Bedrooms 4

Full Baths 2

Half Baths 1

HOA Fees $75/mo

HOA Y/N Yes

Year Built 2006

Annual Tax Amount $6,133

Tax Year 2025

Lot Size 8,276 Sqft

Acres 0.19

Property Sub-Type Single Family Residence

Source ires

Property Description

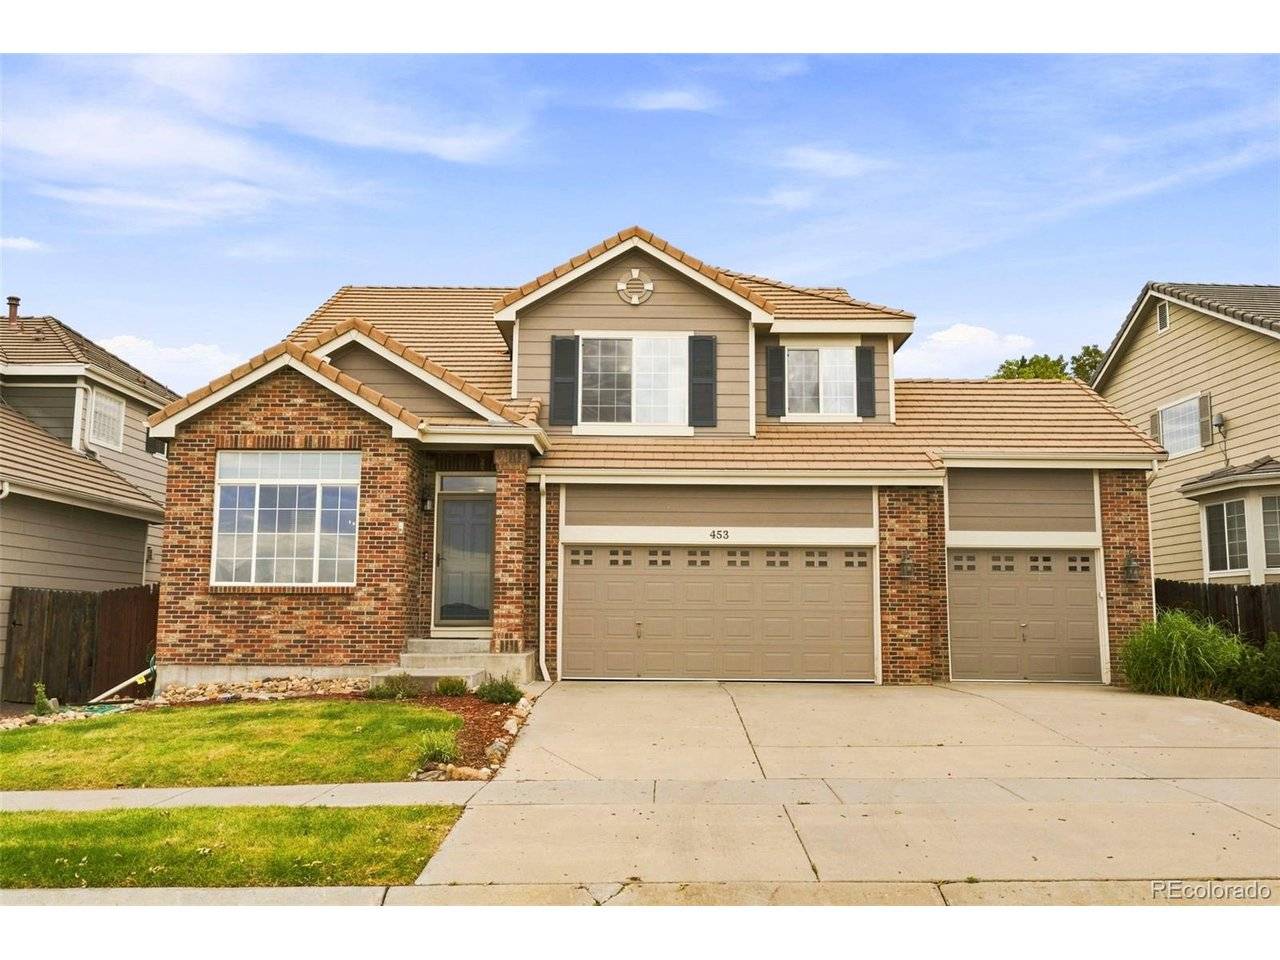
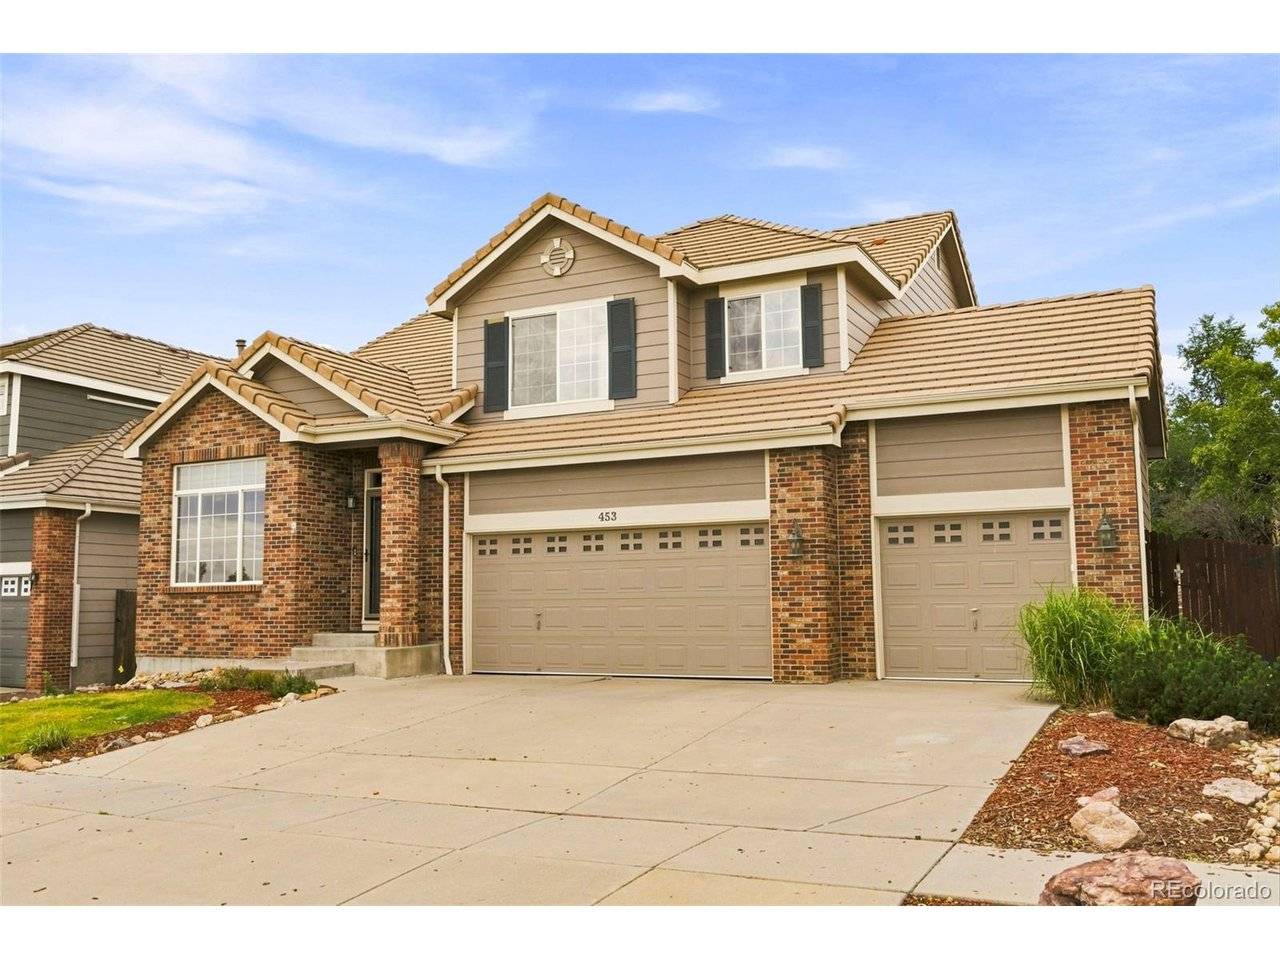
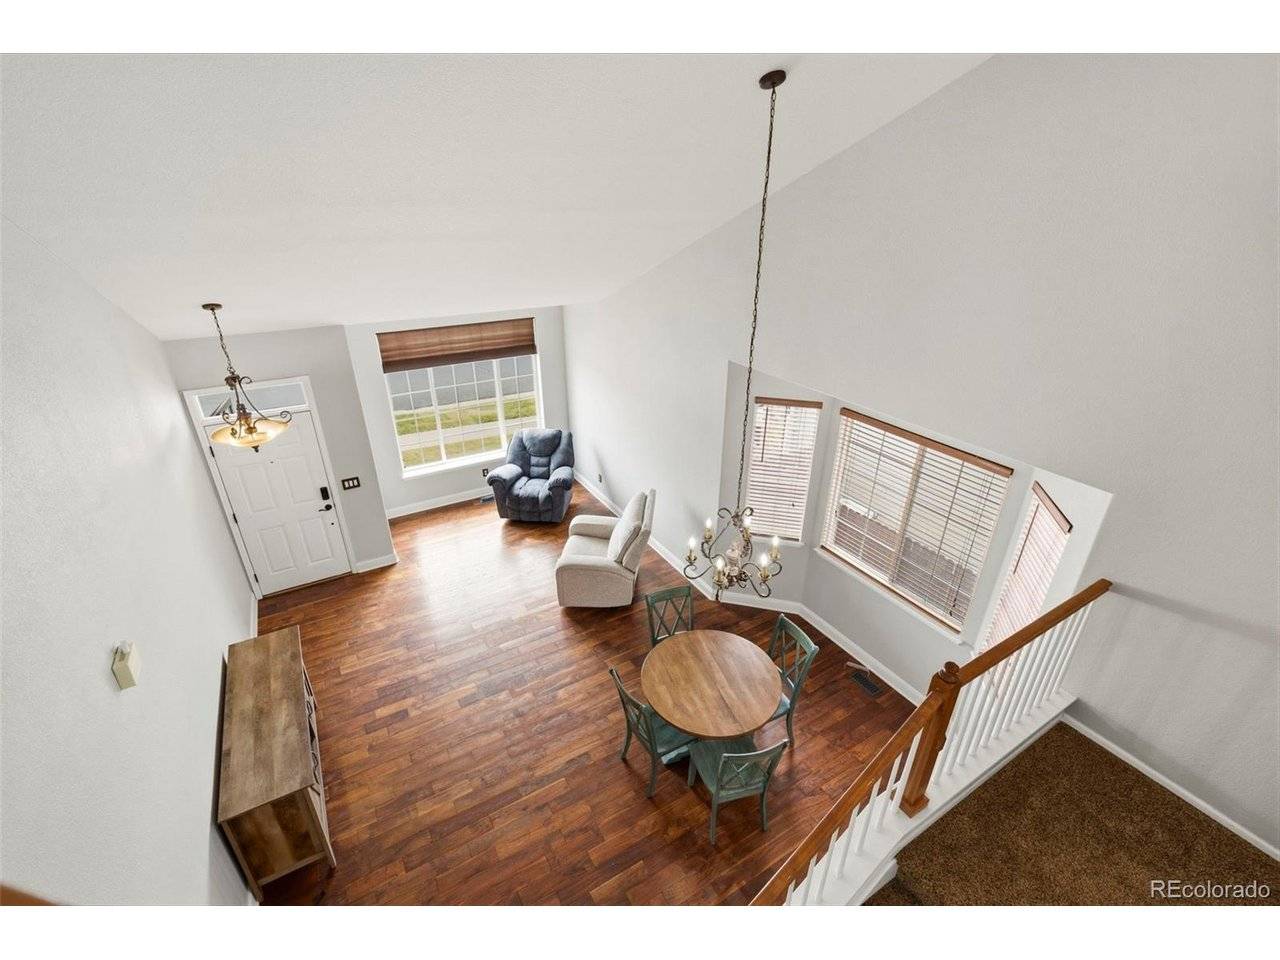
Why settle for a smaller lot, less garage space, or a location surrounded by other homes? This property brings together four upstairs bedrooms, an oversized three-car garage, a full basement, and an 8,182-square-foot lot all at a competitive price and NO METRO TAXING DISTRICT! The east-west orientation fills the home with natural light throughout the day and gives the driveway useful winter sun to help with snowmelt. Across the street, instead of another row of houses, is an open field owned by 27J Schools. The neighborhood park is less than a block away. Inside, soaring two-story ceilings make an immediate impression in the living and dining rooms. Wood flooring extends across the main level, and the family room-with its gas fireplace and abundant windows-opens directly to the kitchen. Granite countertops, a tile backsplash, newer stainless-steel appliances, a gas range, extra deep sink, and casual dining space make the kitchen ready for everyday use. All four bedrooms are together on the upper level. The primary suite stands out with a spacious five-piece bath, soaking tub, dual undermount sinks, granite counters, wood-look tile flooring, and a huge walk-in closet adjoining the bath. Fresh interior paint and updated lighting give the home a clean, current feel. The HVAC system, including an energy-efficient heat pump, is only two years old; the exterior was repainted around the same time. The full basement is already drywalled in part, offering substantial storage today and excellent potential for future finished space. Outside, new sod, front and rear sprinklers, a stamped-concrete patio, and a generous backyard provide room that many nearby homes simply do not. With its three-car garage, larger lot, park access, open outlook, recent improvements, and expansion potential, this home offers a combination that is difficult to match at this price!

Location

State CO

County Adams

Community Brighton East Farms

Area Metro Denver

Rooms

Family Room 1

Basement Full

Interior

Interior Features Open Floorplan, Pantry, Walk-In Closet(s), Kitchen Island

Heating Forced Air

Cooling Central Air, Ceiling Fan(s)

Fireplaces Type Family Room, One

Appliance Self Cleaning Oven, Dishwasher, Refrigerator, Washer, Dryer, Microwave, Fire Alarm

Exterior

Exterior Feature Sprinkler System

Parking Features Attached

Garage Spaces 3.0

Fence Fenced

View Y/N No

Roof Type Tile

Porch Patio

Garage Yes

Building

Lot Description House Faces East

Sewer Public Sewer

Water City

Level or Stories Two

Structure Type Frame,Brick

New Construction false

Schools

Elementary Schools Padilla

Middle Schools Overland Trail

High Schools Brighton Dist 27J

School District Brighton Dist 27J

Others

Acceptable Financing Cash, Conventional, FHA, VA

Listing Terms Cash, Conventional, FHA, VA

Special Listing Condition Private Owner

Virtual Tour https://www.zillow.com/view-imx/5894421d-8c98-4645-a531-1c10233ef3aa?setAttribution=mls&wl=true&initialViewType=pano


Information and Real Estate Services (IRES)
Listed by John Demaray

NEARBY SCHOOLS & PROPERTIES

Estes Park Team Realty

Estes Park Team Realty

Broker/Owner License ID: ER-1322538

+1(970) 586-3838

GET MORE INFORMATION

Name
Phone*
Message

Go tour this home

453 Oxbow