
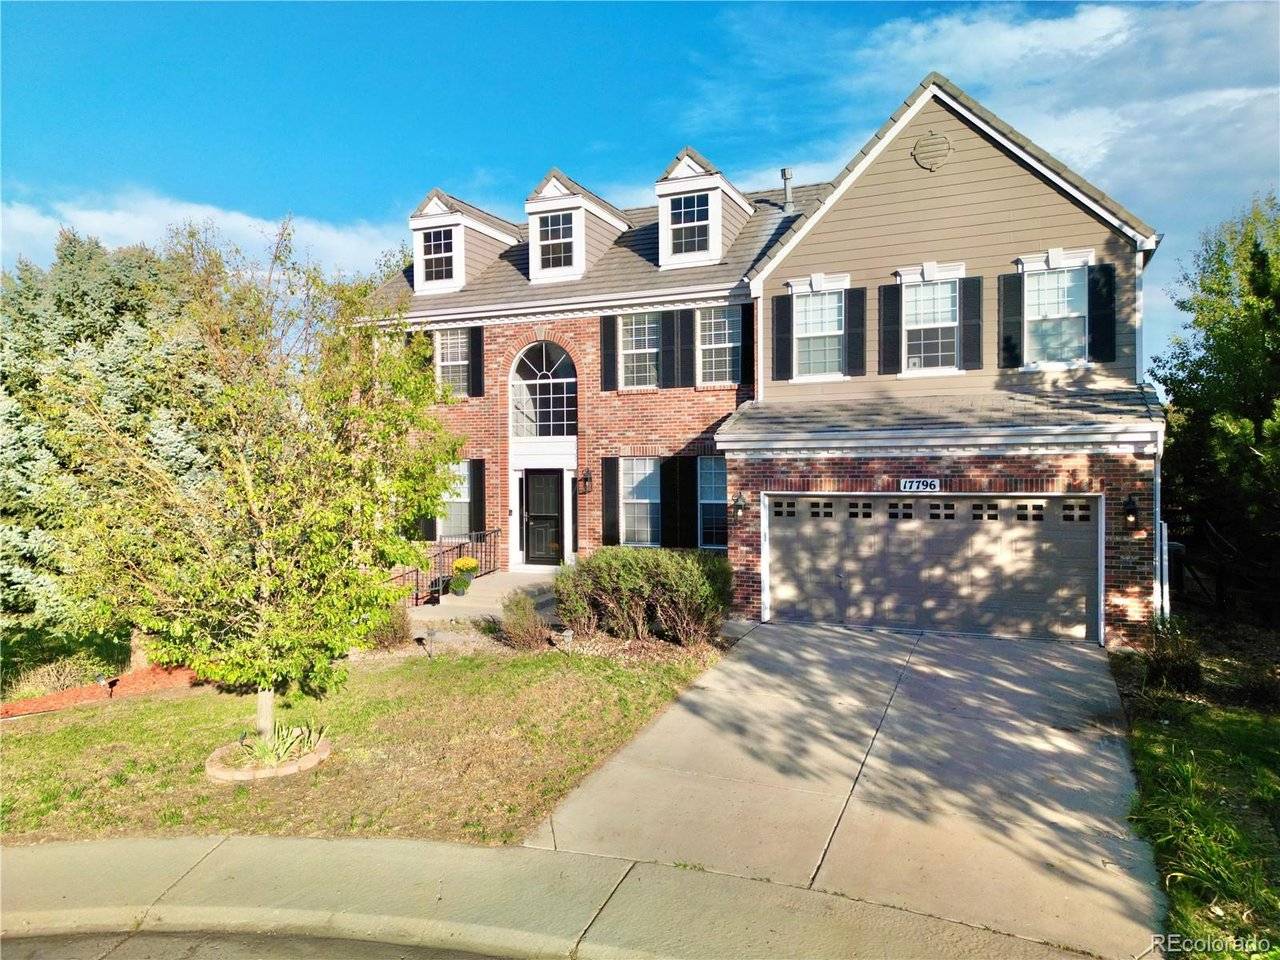
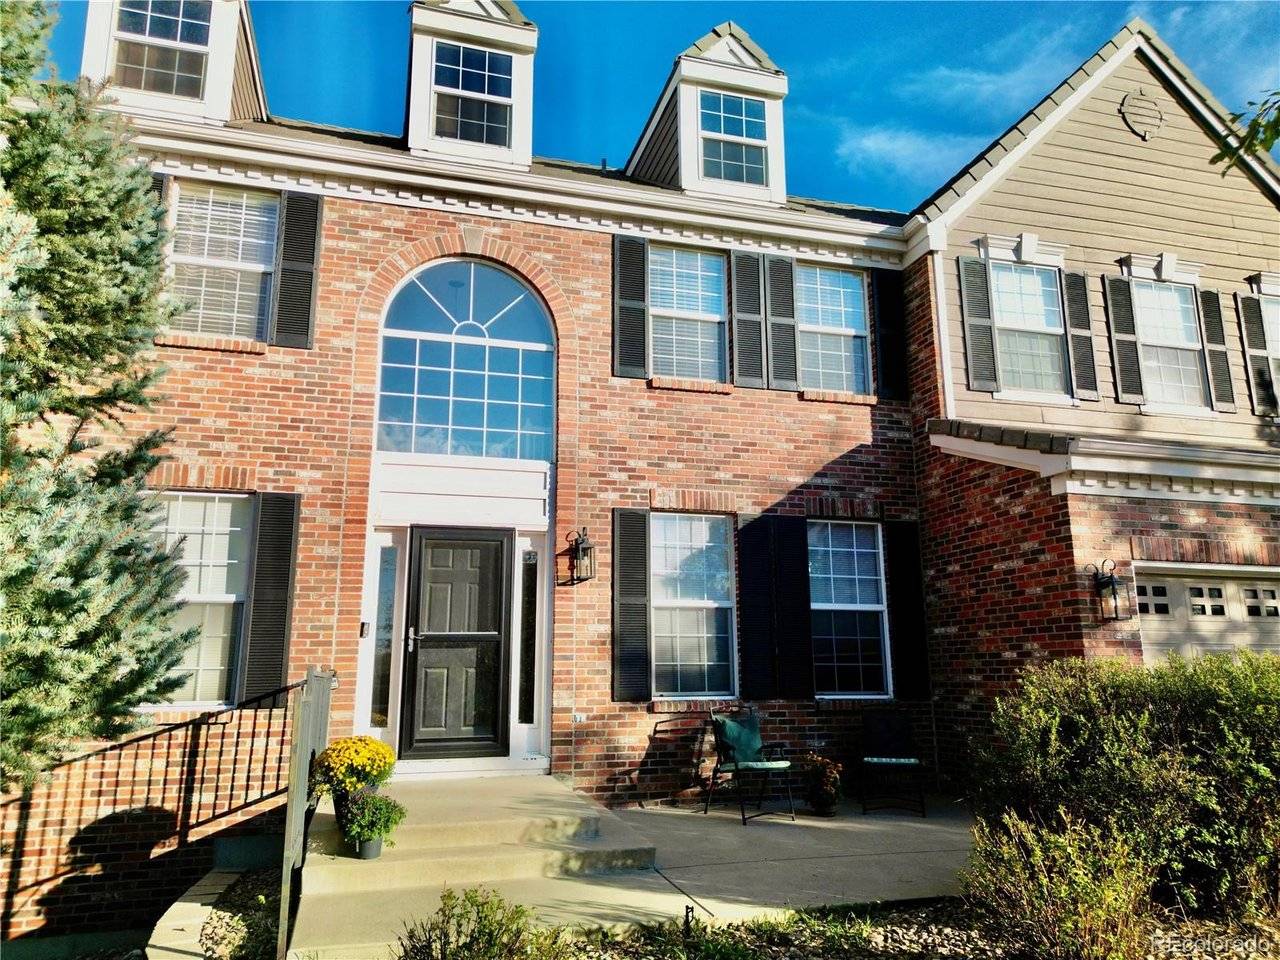
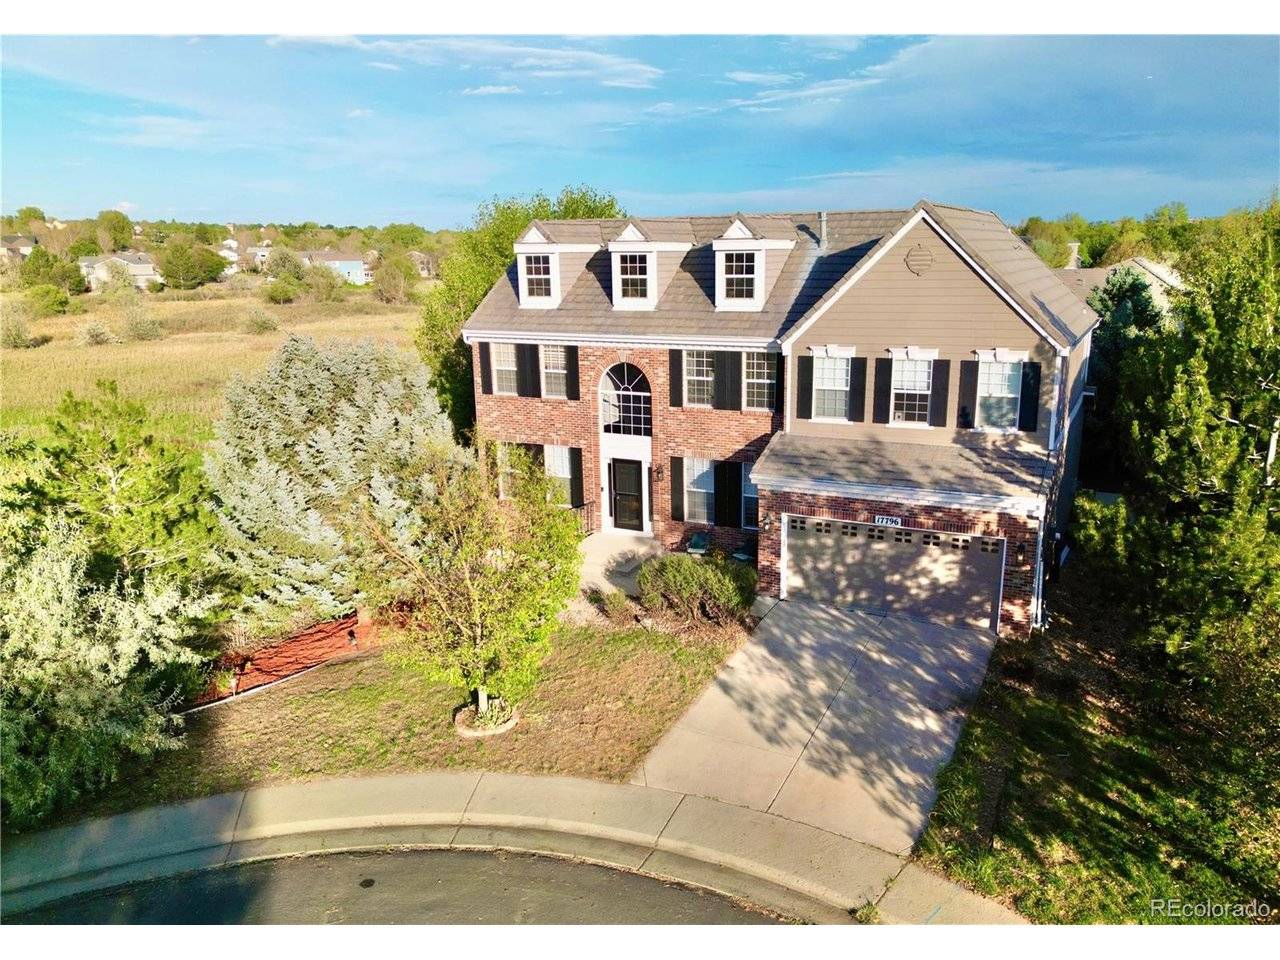

17796 E Aberdeen Aurora, CO 80016
4 Beds
3 Baths
3,538 SqFt
UPDATED:
Key Details
Property Type Single Family Home
Sub Type Single Family Residence
Listing Status Coming Soon
Purchase Type For Sale
Square Footage 3,538 sqft
Subdivision The Farm At Arapahoe County 6Th Flg
MLS Listing ID IRE8694686
Bedrooms 4
Full Baths 2
Half Baths 1
HOA Fees $52/mo
HOA Y/N Yes
Year Built 2001
Annual Tax Amount $5,471
Tax Year 2025
Lot Size 6,098 Sqft
Acres 0.14
Property Sub-Type Single Family Residence
Source ires
Property Description
Inside, an inviting foyer welcomes you to a light-filled formal living and dining room, and french doors open to a private main-floor office. Past a powder bath and into the heart of the home, the kitchen brings everyone together with granite countertops, stainless steel appliances, an inviting breakfast nook, and an effortless connection to a warm family room with a classic brick fireplace. Head outside to the backyard and large deck, where mature trees create a peaceful, private retreat. Upstairs, the supersized primary suite offers a welcome escape, complete with a five-piece bath and oversized walk-in closet. Three additional bedrooms, a full bath, and an upstairs laundry room make everyday living easy. The unfinished basement is ready to become whatever your next chapter calls for, a home theater, fitness studio, or guest suite. The possibilities are endless. Recent upgrades include refinished hardwood floors, new carpet and paint, and a newly sanded and painted deck making this home truly move-in ready. Enjoy easy access to neighborhood parks, miles of trails, Cherry Creek State Park, Trails Recreation Center, Cornerstar Shopping Center, Southlands Mall, DTC, and DIA.
Location
State CO
County Arapahoe
Community The Farm At Arapahoe County 6Th Flg
Area Metro Denver
Direction If you're coming from I-25, the easiest route is: Take Exit 197 for Arapahoe Road and head east. Stay on E Arapahoe Road for about 10 miles, passing through Centennial toward Aurora. Turn right (south) onto S Buckley Road. Continue about 1.5 miles. Turn left onto E Maplewood Drive. Take the first right onto S Espana Street. Turn left onto E Aberdeen Place. Continue to 17796 E Aberdeen Place, which will be on the left, near the end of the cul-de-sac in The Farm neighborhood.
Rooms
Family Room 1
Basement Unfinished, Crawl Space, Sump Pump
Interior
Interior Features Eat-in Kitchen, Open Floorplan, Pantry, Walk-In Closet(s), Kitchen Island
Heating Forced Air
Cooling Central Air, Ceiling Fan(s)
Fireplaces Type Gas, Family Room, One
Appliance Dishwasher, Refrigerator, Washer, Dryer, Microwave, Disposal, Fire Alarm
Exterior
Exterior Feature Sprinkler System
Parking Features Attached
Garage Spaces 2.0
Fence Fenced
Utilities Available Electricity Available
View Y/N Yes
View Plains View
Roof Type Tile
Porch Patio, Deck
Garage Yes
Building
Lot Description Cul-De-Sac, Corner Lot, Level, Abuts Public Open Space, House/Lot Faces NW, Paved
Sewer Public Sewer
Water City
Level or Stories Two
Structure Type Frame,Brick,Wood Siding,Concrete
New Construction false
Schools
Elementary Schools Fox Hollow
Middle Schools Liberty
High Schools Cherry Creek 5
School District Cherry Creek 5
Others
HOA Fee Include Trash
Acceptable Financing Cash, Conventional, FHA
Listing Terms Cash, Conventional, FHA
Special Listing Condition Private Owner
Virtual Tour https://youtube.com/shorts/2iBY-1evtWI

NEARBY SCHOOLS & PROPERTIES