
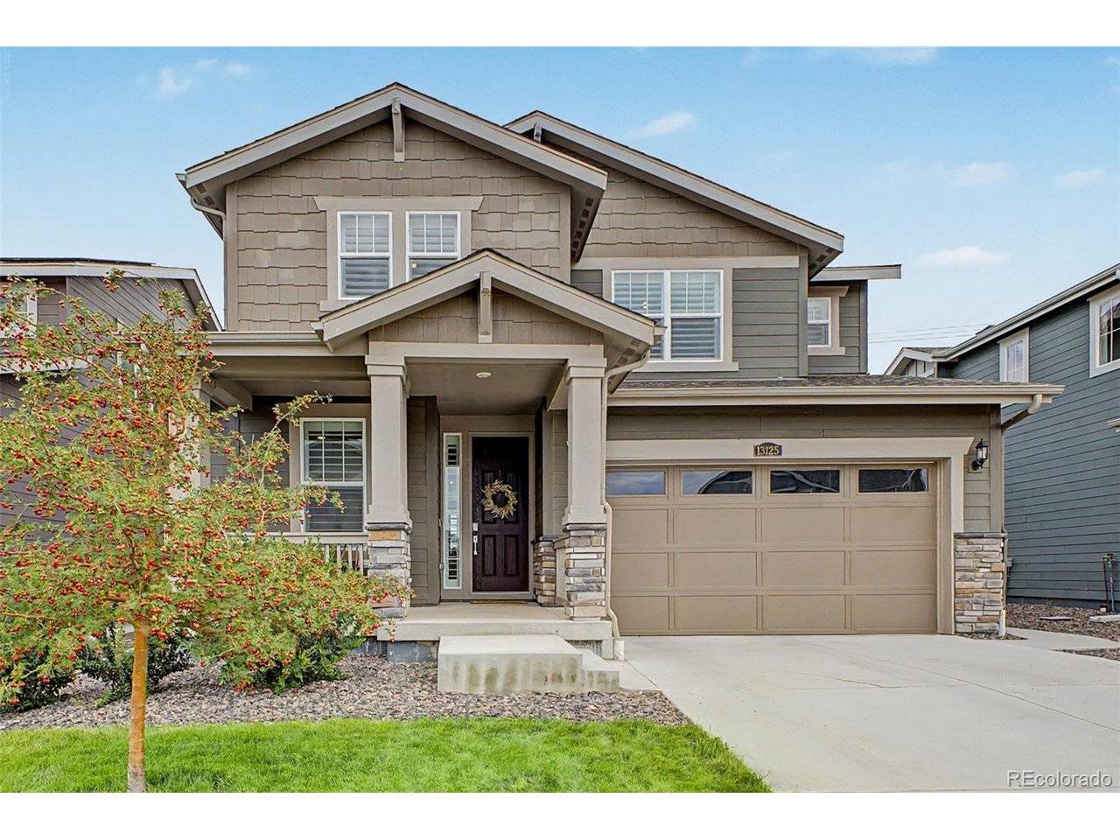

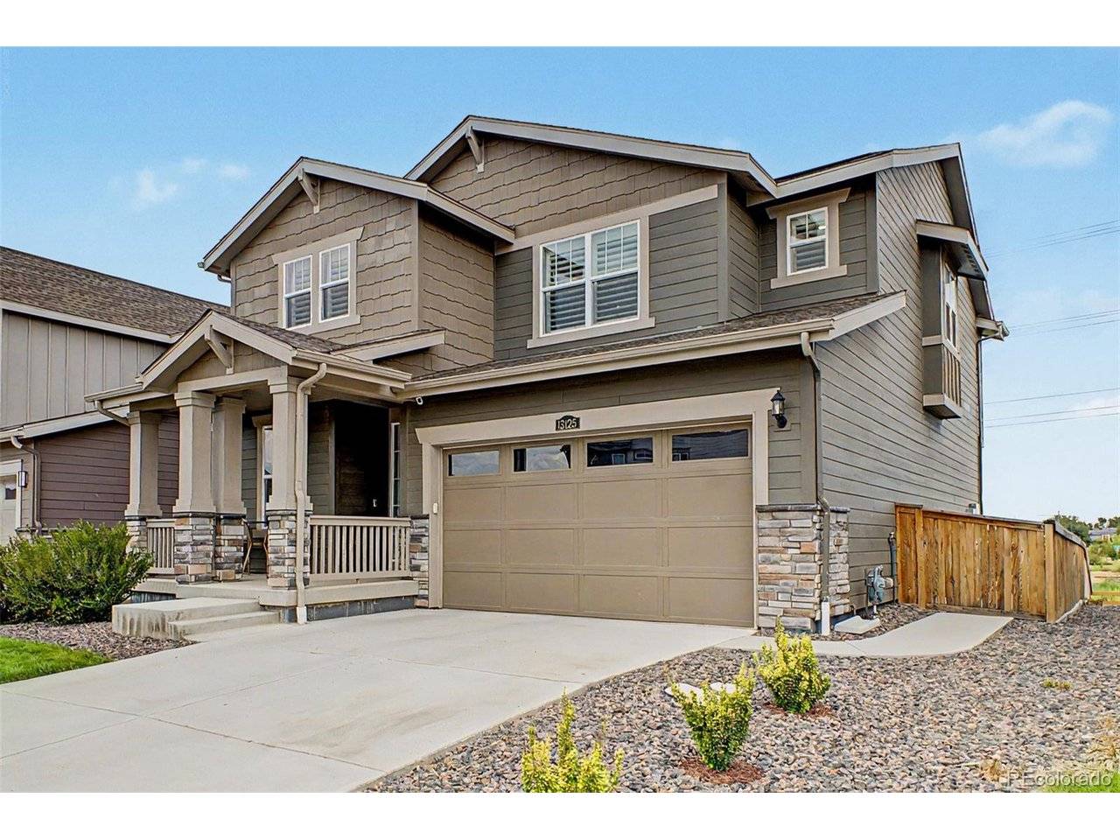
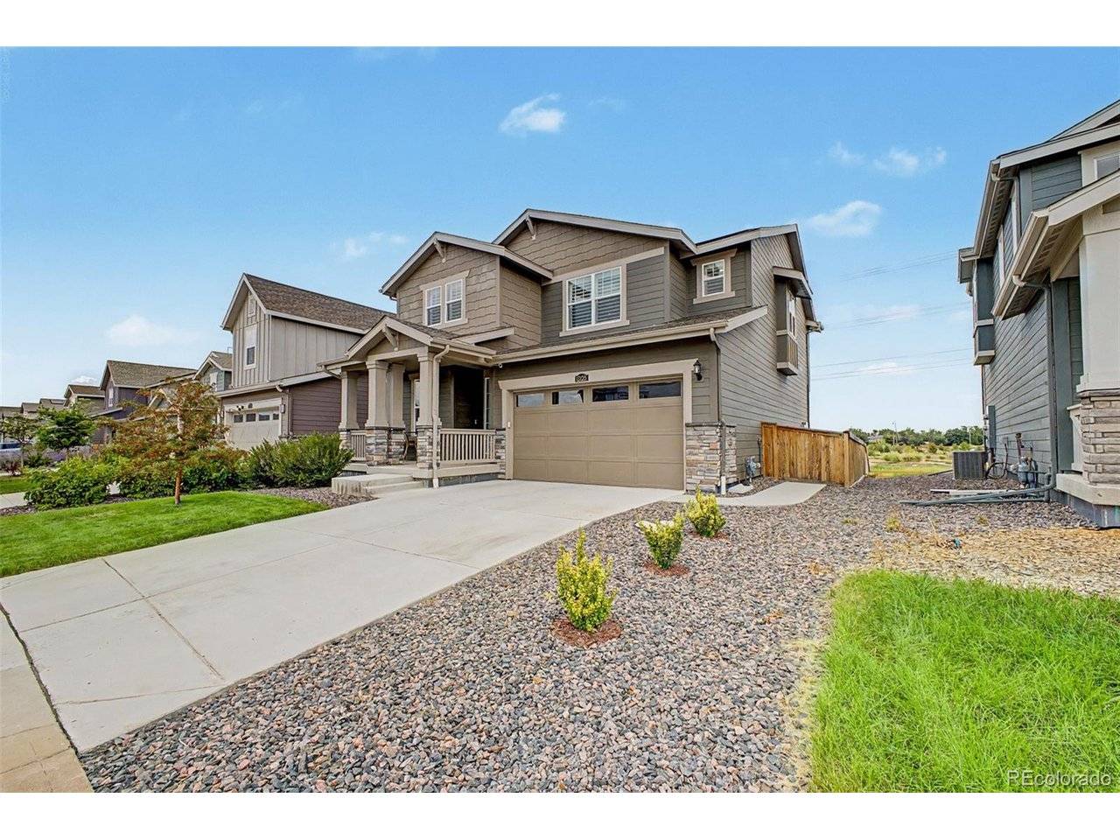
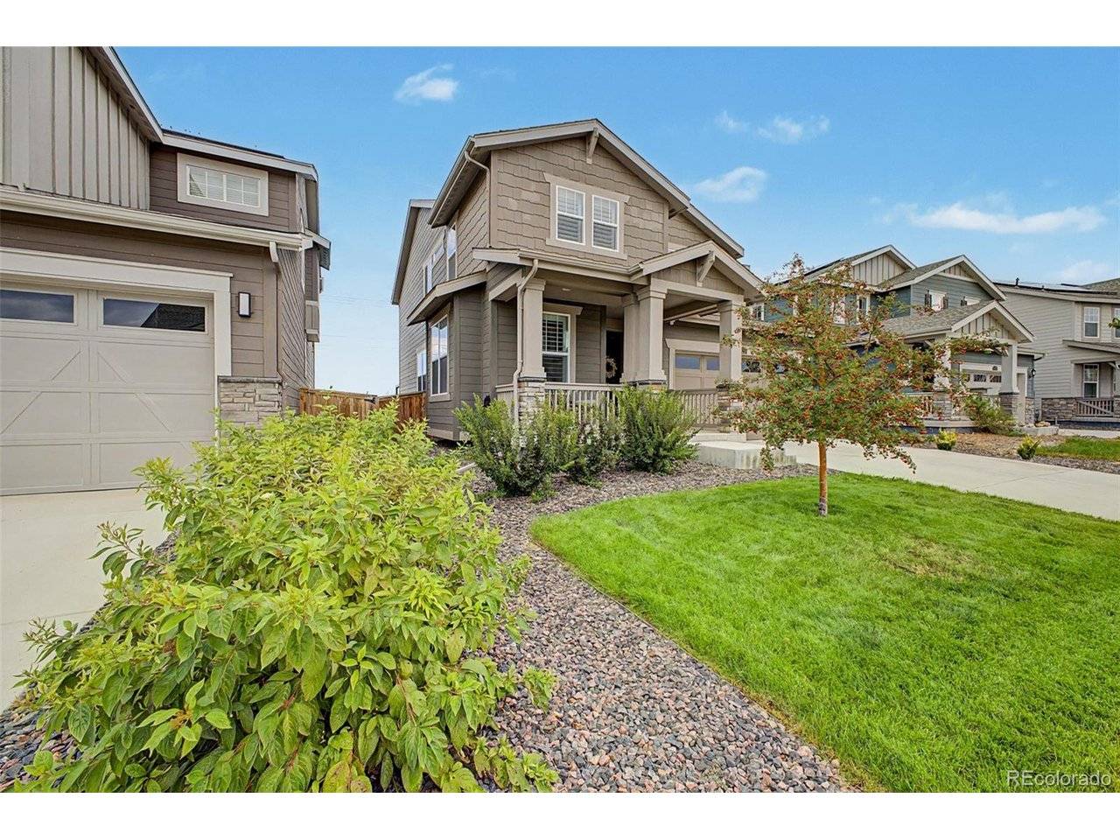

13125 E 102nd Commerce City, CO 80022
4 Beds
3 Baths
3,461 SqFt
UPDATED:
Key Details
Property Type Single Family Home
Sub Type Single Family Residence
Listing Status Active
Purchase Type For Sale
Square Footage 3,461 sqft
Subdivision Reunion Ridge
MLS Listing ID IRE5136395
Bedrooms 4
Full Baths 2
Half Baths 1
HOA Fees $109/qua
HOA Y/N Yes
Year Built 2022
Annual Tax Amount $7,629
Tax Year 2025
Lot Size 5,227 Sqft
Acres 0.12
Property Sub-Type Single Family Residence
Source ires
Property Description
Situated on a premium lot backing to open space, this home offers beautiful mountain views and a backyard designed for entertaining and relaxing. Enjoy the included hot tub, spacious patio, and xeriscaped yard while taking in the scenery with no homes directly behind you.
Inside, the home is move-in ready with upgrades throughout, including plantation shutters on every window, custom built-in closets, fresh whole-house paint, and unique wood accent walls. The open-concept main level creates an inviting space for everyday living and entertaining, with abundant natural light connecting the kitchen, dining, and living areas.
Upstairs features generously sized bedrooms that provide additional space for an office, playroom, or second living area.
The 1,000+ square-foot unfinished basement provides an incredible opportunity to create additional living space tailored to your needs-whether that's a home gym, theater, office, recreation room, or additional bedrooms.
Located in the desirable Reunion community, you'll enjoy neighborhood parks, trails, pools, and amenities, with convenient access to shopping, dining, and major roadways.
Newer construction, premium open-space location, mountain views, extensive upgrades, exceptional outdoor living, and $15,000 in seller concessions-this is a home you'll want to see in person!
Location
State CO
County Adams
Community Reunion Ridge
Area Metro Denver
Direction I-25 North to I-76 East toward Fort Morgan. Exit Sable Blvd and head south. At roundabout, turn left on Potomac St. Continue south to E. 104th Ave, turn right (west), left on Vaughn St, then left on E. 102nd Pl. Property will be on the right side.
Rooms
Basement Unfinished, Slab
Interior
Interior Features Open Floorplan, Pantry, Kitchen Island
Heating Forced Air
Cooling Central Air, Ceiling Fan(s)
Appliance Self Cleaning Oven, Dishwasher, Refrigerator, Microwave, Disposal, Fire Alarm
Exterior
Exterior Feature Sprinkler System, Hot Tub
Parking Features Attached
Garage Spaces 2.0
Fence Fenced
Community Features Pool, Playground, Fitness Center, Park
Utilities Available Natural Gas Available, Electricity Available, Cable Available
View Y/N Yes
View Mountain(s)
Roof Type Composition
Porch Patio
Garage Yes
Building
Lot Description Abuts Public Open Space, House Faces South, Paved
Sewer Public Sewer
Water City
Level or Stories Two
Structure Type Frame,Wood Siding
New Construction false
Schools
Elementary Schools Second Creek
Middle Schools Otho Stuart
High Schools Brighton Dist 27J
School District Brighton Dist 27J
Others
Acceptable Financing Cash, Conventional, FHA, VA
Listing Terms Cash, Conventional, FHA, VA
Special Listing Condition Private Owner
Virtual Tour https://www.zillow.com/view-imx/13a35945-820c-4732-9da4-c6de92b6701a?setAttribution=mls&wl=true&initialViewType=pano&utm_source=dashboard

NEARBY SCHOOLS & PROPERTIES