
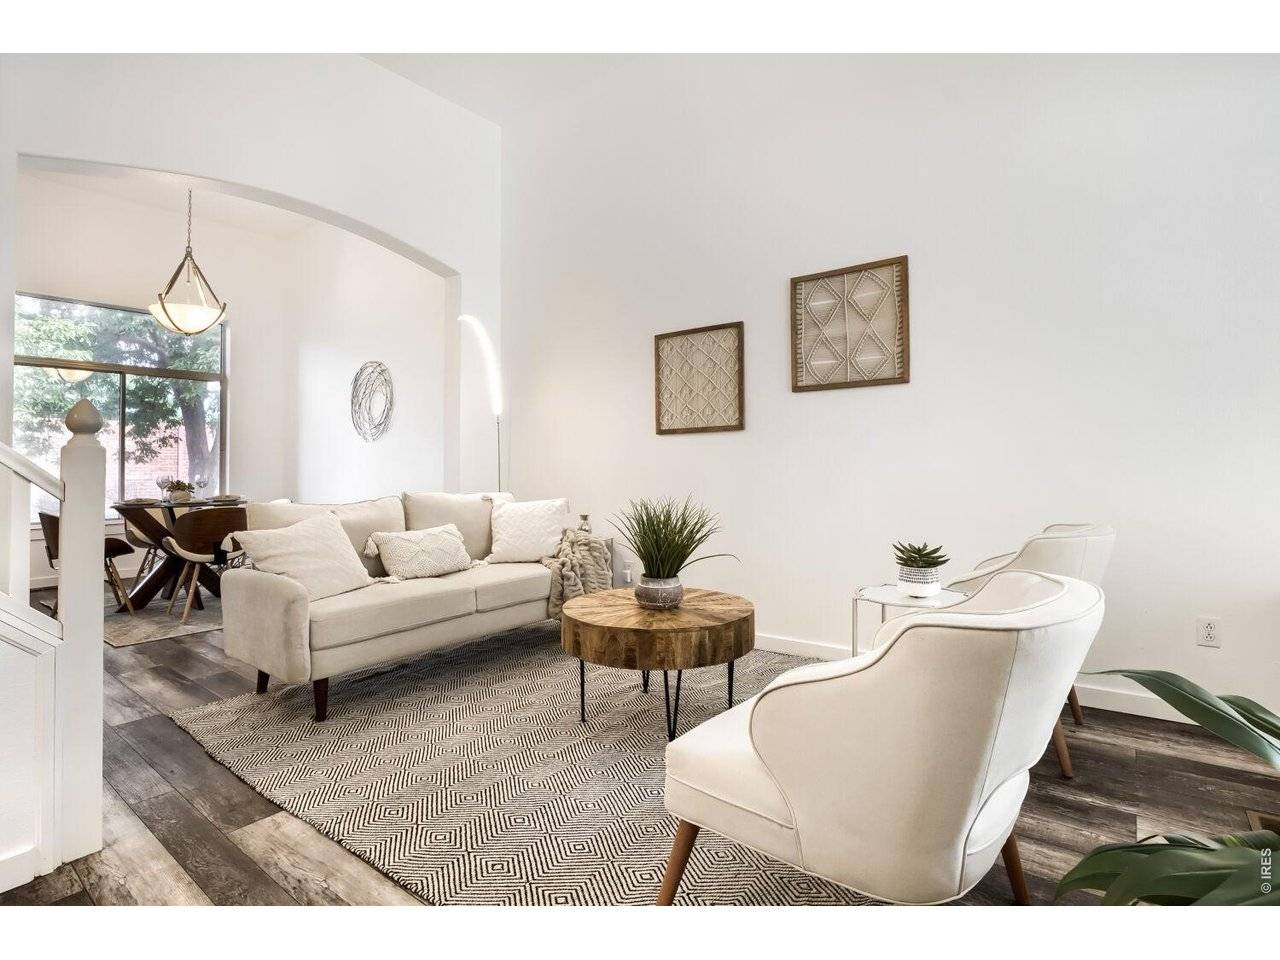
660 Parthenon, Lafayette, CO 80026
See all 21 photos
660 Parthenon, Lafayette, CO 80026
REQUEST A TOUR If you would like to see this home without being there in person, select the "Virtual Tour" option and your agent will contact you to discuss available opportunities.
In-PersonVirtual Tour
Estes Park Team Realty

Estes Park Team Realty

+1(970) 586-3838
$ 798,000
Est. payment /mo
Save
Active

660 Parthenon Lafayette, CO 80026

3 Beds

4 Baths

2,260 SqFt


UPDATED:

Key Details

Property Type Single Family Home

Sub Type Single Family Residence

Listing Status Active

Purchase Type For Sale

Square Footage 2,260 sqft

Subdivision Hearthwood

MLS Listing ID IRE1067008

Style Contemporary

Bedrooms 3

Full Baths 2

Half Baths 1

Three Quarter Bath 1

HOA Fees $110/qua

HOA Y/N Yes

Year Built 1991

Annual Tax Amount $3,721

Tax Year 2025

Lot Size 7,405 Sqft

Acres 0.17

Property Sub-Type Single Family Residence

Source ires

Property Description

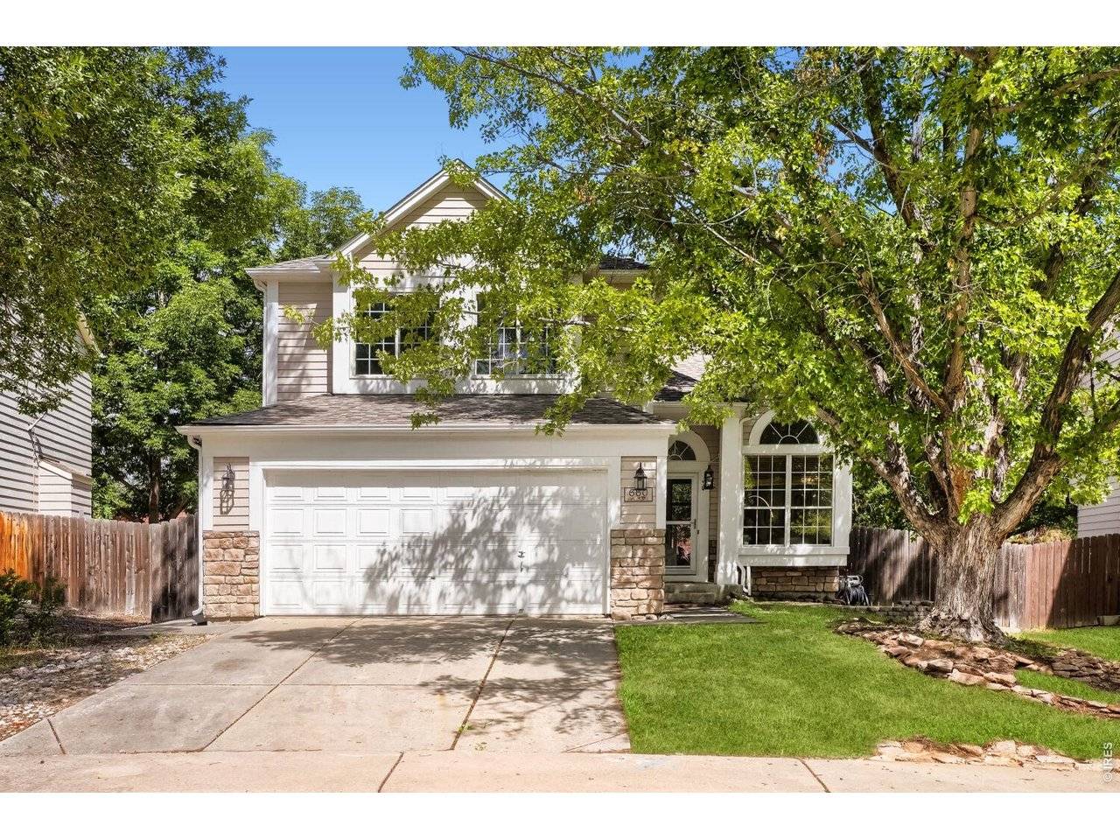
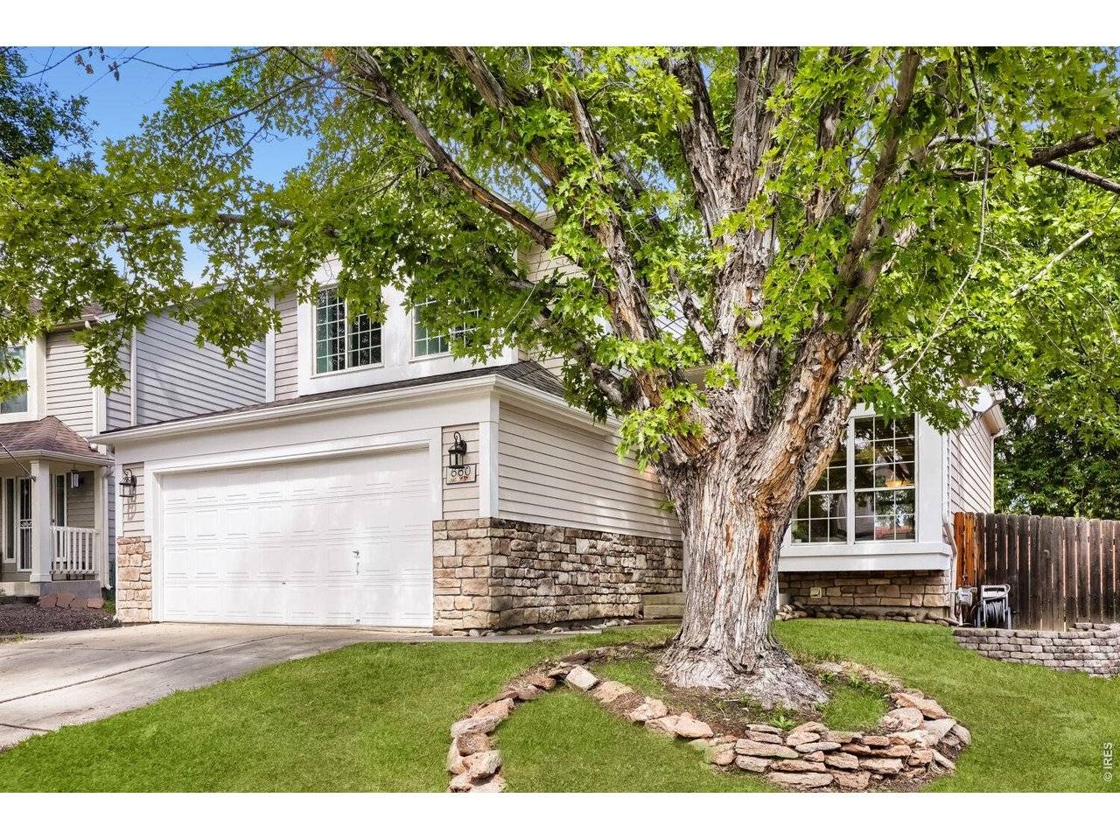
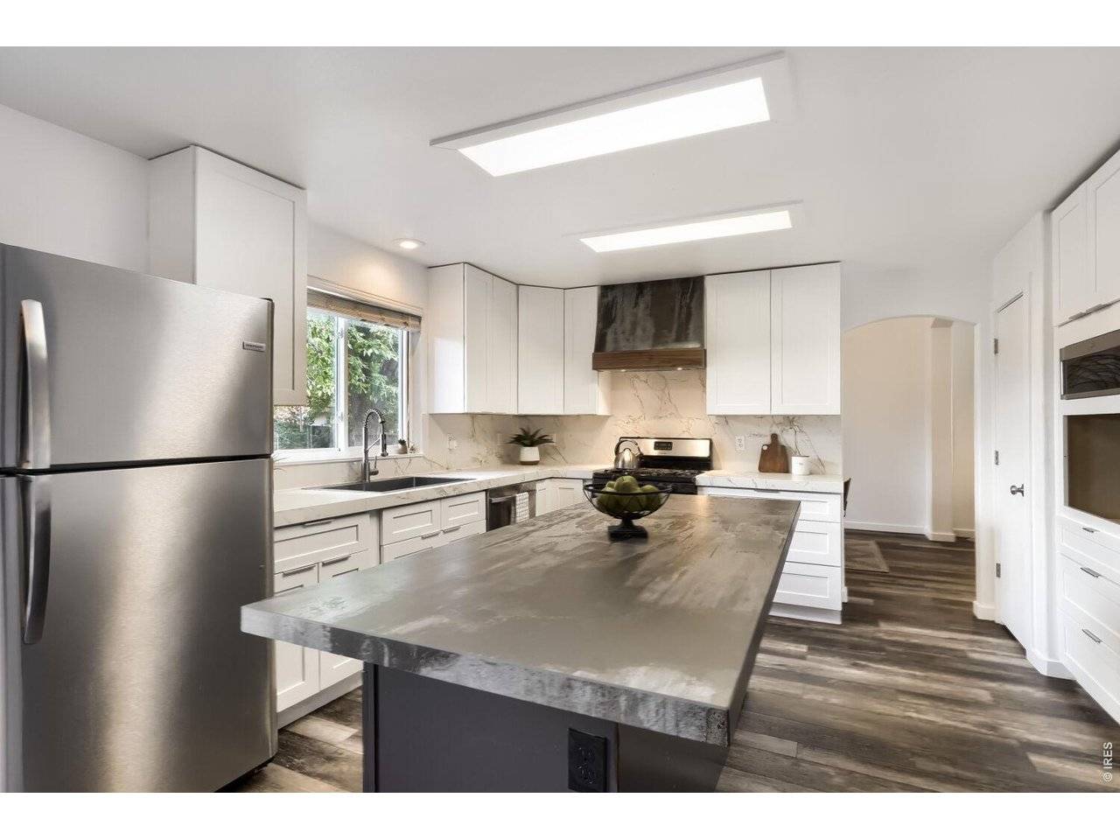
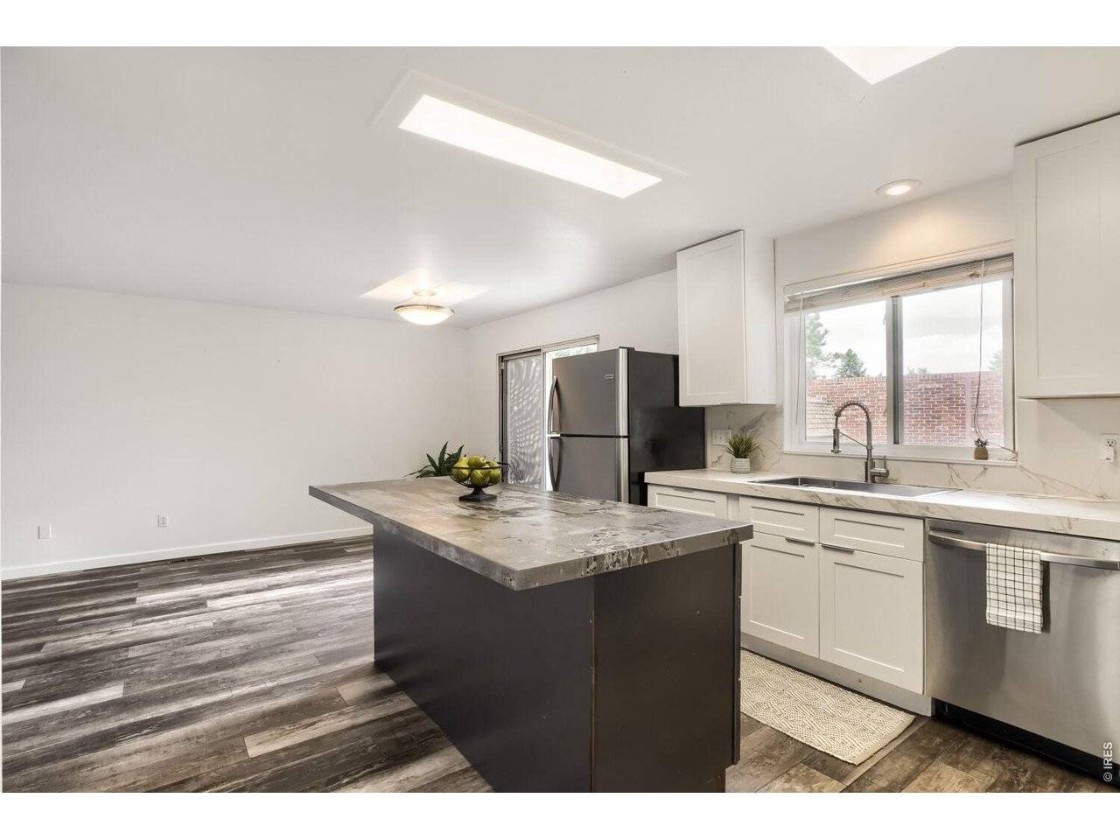
Welcome to Hearthwood, a well-established Lafayette community where this beautifully renovated cul-de-sac home offers a rare combination of turnkey updates, flexible living space, and an exceptional location. Multiple systems and finishes have been refreshed in recent years, while keeping future maintenance and updates manageable, including a new roof in 2019, exterior repaint in 2023, furnace in 2022, and fairly extensive interior remodel in 2022. Inside, new flooring, premium sintered stone finishes throughout, (featuring high-end Dekton and Thinline surfaces!), and new paint create a fresh backdrop. The redesigned kitchen shines with new cabinetry while the generous sintered stone countertops and spacious island make everyday meals and entertaining feel effortless. The finished basement adds valuable versatility with legal egress windows, a full bathroom, laundry hookups, and a separate living area that can adapt to a private guest space for the in-laws, recreation room, home office, or other needs. Outside, the quiet cul-de-sac setting adds to the home's welcoming feel. Enjoy the best of Lafayette with convenient access to downtown's locally loved restaurants, shops, community events, parks, and gathering places, along with nearby trails and open space. Boulder is an easy trip away, while US-36, Highway 287, and South Boulder Road provide convenient connections throughout the area. The drought across Colorado has been tough this year, so we've virtually staged the green grass in the photos to reflect what we hope our rehab in progress can do!

Location

State CO

County Boulder

Community Hearthwood

Area Lafayette

Zoning SFR

Rooms

Family Room 1

Basement Partial, Partially Finished

Interior

Interior Features Eat-in Kitchen, Separate Dining Room, Cathedral Ceiling(s), Open Floorplan, Bay or Bow Window, Walk-In Closet(s), Washer/Dryer Hookup, Kitchen Island

Heating Forced Air

Cooling Central Air

Fireplaces Type Gas

Appliance Gas Range, Dishwasher, Refrigerator, Washer, Dryer, Microwave, Fire Alarm

Exterior

Exterior Feature Sprinkler System

Parking Features Attached

Garage Spaces 2.0

Fence Fenced

Utilities Available Natural Gas Available, Electricity Available

View Y/N No

Roof Type Composition

Improvements No

Porch Patio

Garage Yes

Building

Lot Description Cul-De-Sac, Paved, Curbs, Gutters, Sidewalks

Sewer Public Sewer

Water City

Architectural Style Contemporary

Level or Stories Two

Structure Type Frame

New Construction false

Schools

Elementary Schools Lafayette

Middle Schools Angevine

High Schools Boulder Valley Dist Re2

School District Boulder Valley Dist Re2

Others

HOA Fee Include Common Amenities,Management

Acceptable Financing Cash, Conventional, FHA, VA

Listing Terms Cash, Conventional, FHA, VA

Special Listing Condition Private Owner


Information and Real Estate Services (IRES)
Listed by Erika Archer

NEARBY SCHOOLS & PROPERTIES

Estes Park Team Realty

Estes Park Team Realty

Broker/Owner License ID: ER-1322538

+1(970) 586-3838

GET MORE INFORMATION

Name
Phone*
Message

Go tour this home

660 Parthenon