
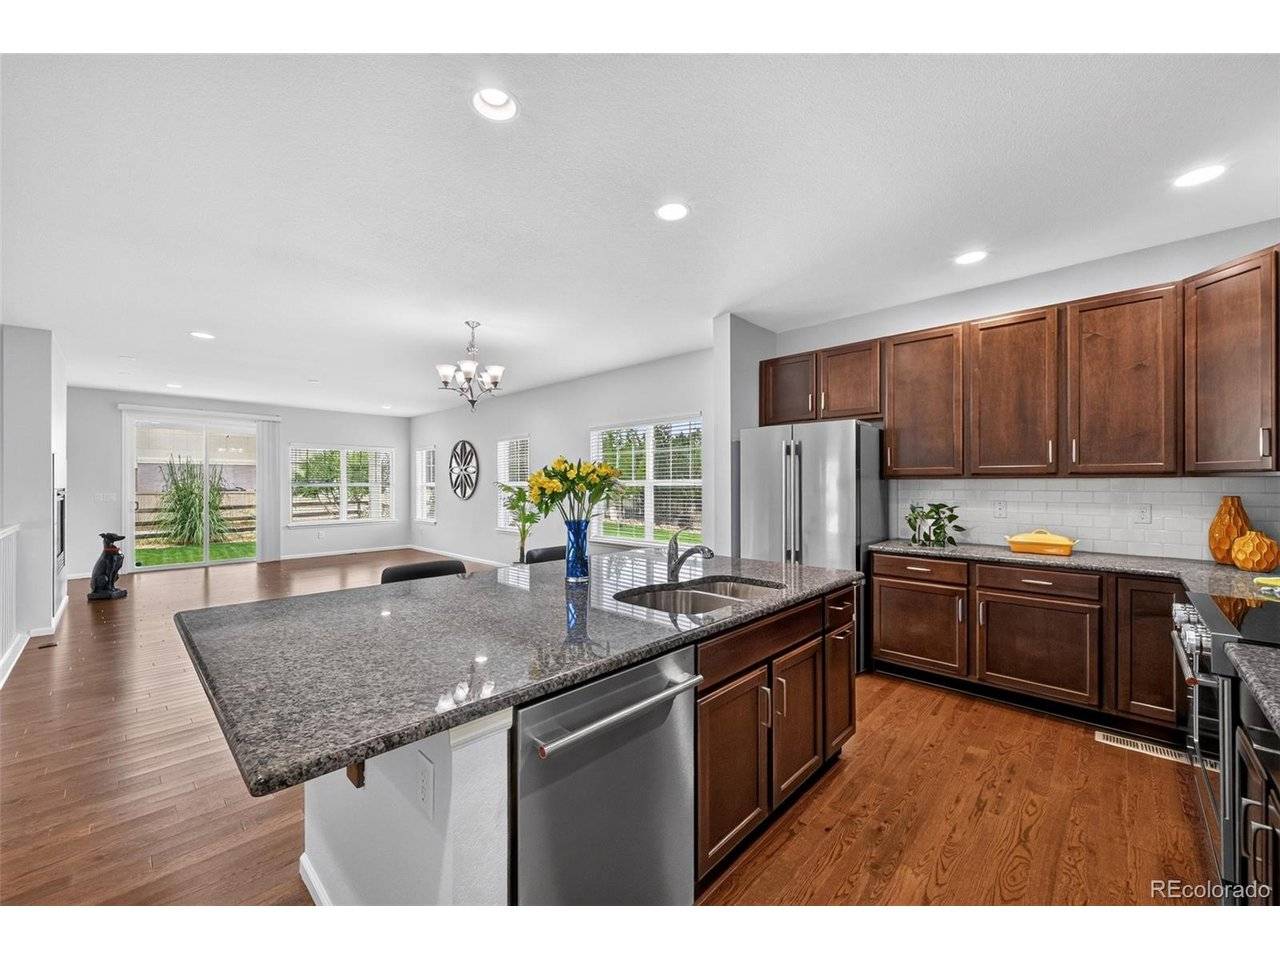

1339 Lander Lafayette, CO 80026
3 Beds
2 Baths
2,734 SqFt
UPDATED:
Key Details
Property Type Single Family Home
Sub Type Single Family Residence
Listing Status Active
Purchase Type For Sale
Square Footage 2,734 sqft
Subdivision Coal Creek Village North Flg 3
MLS Listing ID IRE8258572
Bedrooms 3
Full Baths 2
HOA Fees $125/mo
HOA Y/N Yes
Year Built 2015
Annual Tax Amount $4,888
Tax Year 2025
Lot Size 6,534 Sqft
Acres 0.15
Property Sub-Type Single Family Residence
Source ires
Property Description
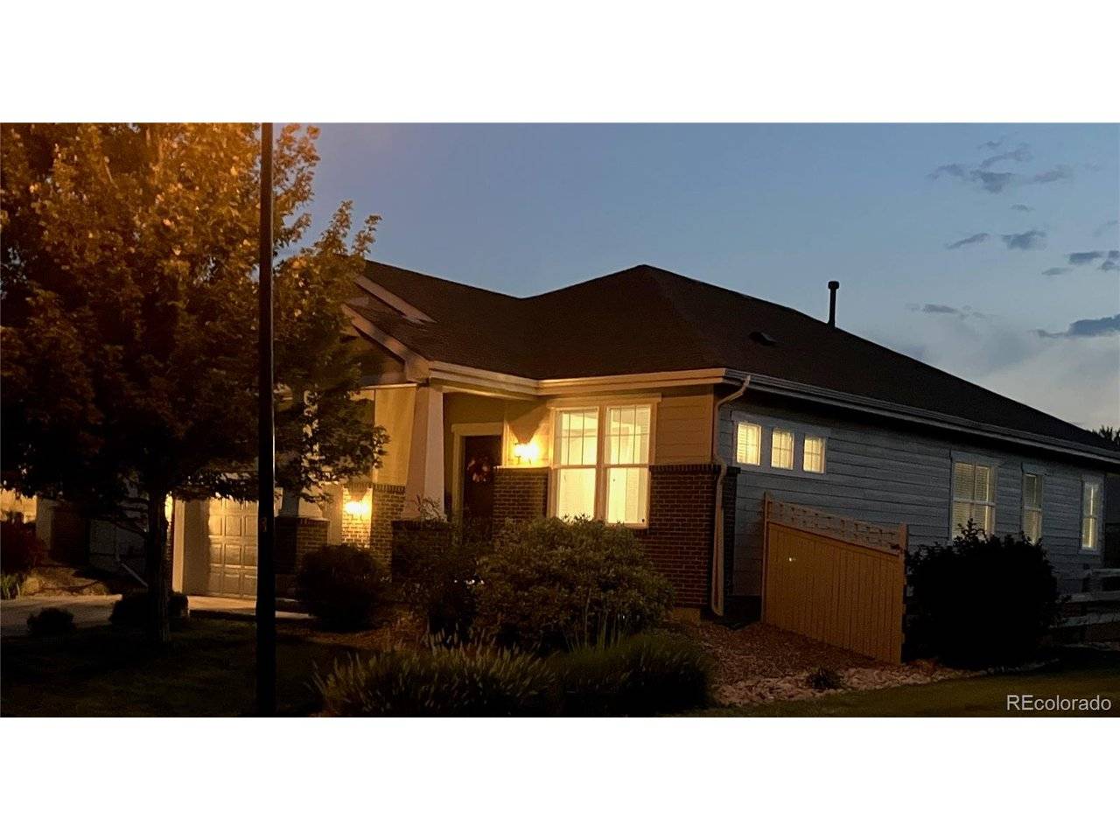
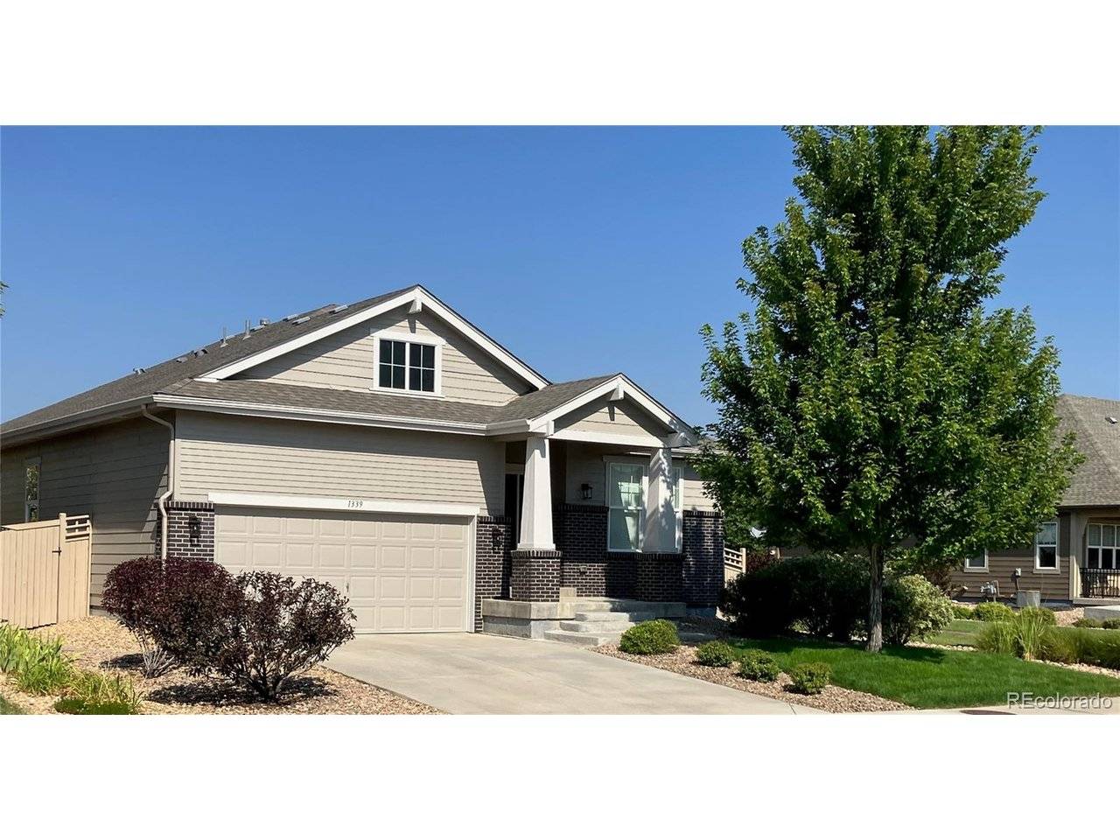
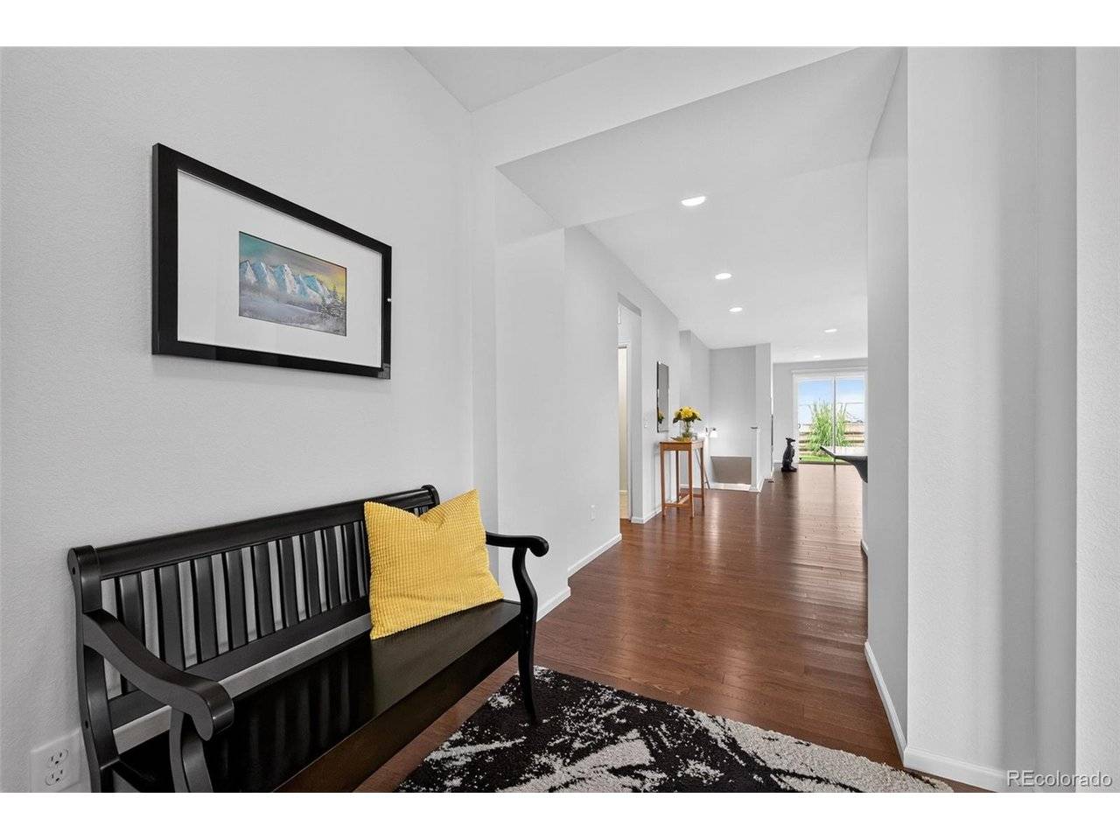
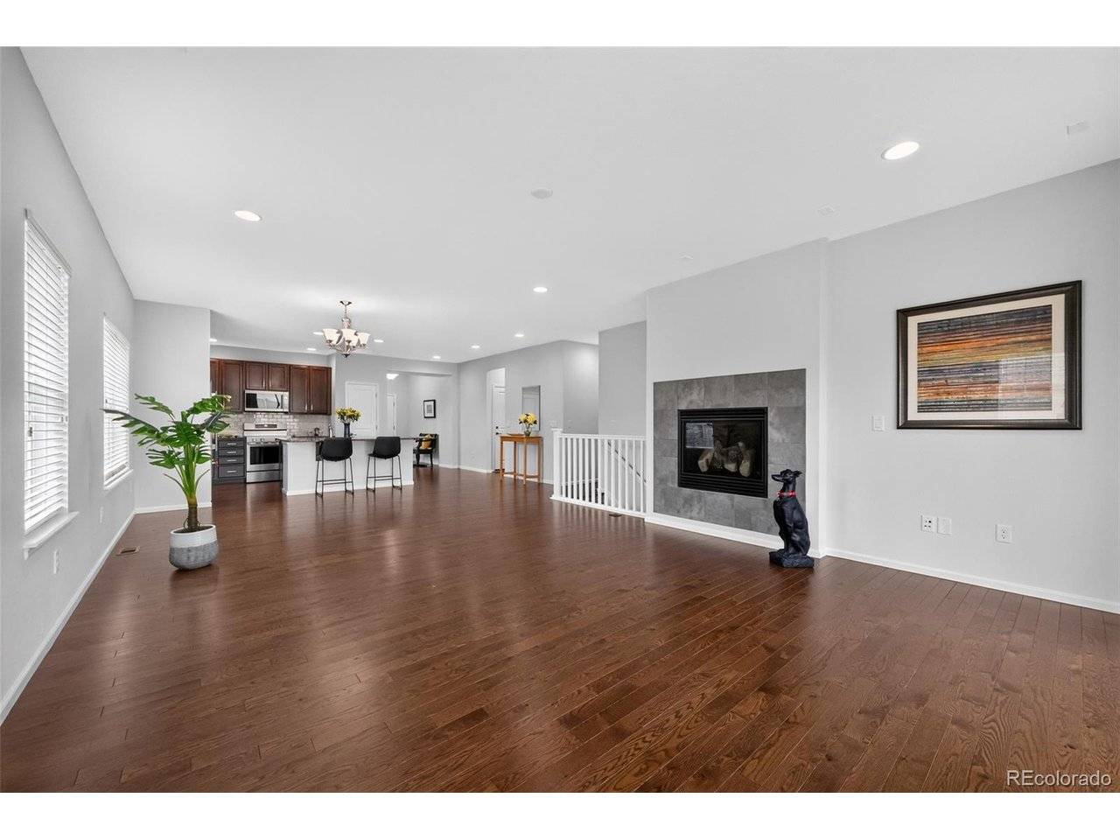
A beautifully maintained 2015 modern ranch-style home with easy access to the Coal Creek Trail system. The original owners have maintained and improved this home with new paint inside and outside, new carpeting, renewed hardwood flooring, new kitchen appliances and a professionally-installed epoxy garage floor. Among the many attractive features: A spacious, bright primary living area that includes new KitchenAid appliances, a natural gas fireplace and ample room for entertaining. A two-car garage with an epoxy floor, good lighting and high ceiling for future mezzanine storage. 3 bedrooms, 2 full baths, spacious office, laundry and unfinished 912 square foot basement with plumbing rough-in for a future bath. A quiet rear covered porch for relaxation. A low-maintenance professionally-installed landscape with irrigation, both front and rear. Interior and exterior have been newly painted, leaving this home ready for move-in. 1339 Lander Lane is located in the convenient and highly desirable Coal Creek Village North neighborhood, where modern ranch-style homes are rarely listed.
An open exterior feel, with space and feeder trails to the Coal Creek Trail system on the north and west sides. Close proximity to neighborhood parks, trails, downtown Lafayette, RTD and local dining and shopping. A city water park is two blocks away.
Don't miss this rare opportunity to live in convenient Lafayette in a modern, beautiful one-story ranch home in a great neighborhood.
Location
State CO
County Boulder
Community Coal Creek Village North Flg 3
Area Lafayette
Rooms
Family Room 1
Basement Partial, Unfinished
Interior
Interior Features Eat-in Kitchen, Open Floorplan, Walk-In Closet(s), Kitchen Island
Heating Forced Air
Cooling Central Air
Fireplaces Type Family Room, One
Appliance Dishwasher, Refrigerator, Washer, Dryer, Microwave, Fire Alarm
Exterior
Exterior Feature Sprinkler System
Parking Features Attached
Garage Spaces 2.0
Fence Fenced
View Y/N No
Roof Type Composition
Porch Patio
Garage Yes
Building
Lot Description Paved, Gutters
Sewer Public Sewer
Water City
Level or Stories One
Structure Type Stone,Composition
New Construction false
Schools
Elementary Schools Ryan
Middle Schools Angevine
High Schools Boulder Valley Dist Re2
School District Boulder Valley Dist Re2
Others
Acceptable Financing Cash, Conventional
Listing Terms Cash, Conventional
Special Listing Condition Private Owner

NEARBY SCHOOLS & PROPERTIES