
7540 Montarbor, Colorado Springs, CO 80918
See all 49 photos
7540 Montarbor, Colorado Springs, CO 80918
REQUEST A TOUR If you would like to see this home without being there in person, select the "Virtual Tour" option and your agent will contact you to discuss available opportunities.
In-PersonVirtual Tour
Estes Park Team Realty

Estes Park Team Realty

+1(970) 586-3838
$ 475,000
Est. payment /mo
Save
Active

7540 Montarbor Colorado Springs, CO 80918

4 Beds

3 Baths

2,194 SqFt


UPDATED:

Key Details

Property Type Single Family Home

Sub Type Single Family Residence

Listing Status Active

Purchase Type For Sale

Square Footage 2,194 sqft

Subdivision Northwind

MLS Listing ID IRE3224477

Bedrooms 4

Full Baths 3

HOA Y/N No

Year Built 1986

Annual Tax Amount $1,617

Tax Year 2025

Lot Size 6,534 Sqft

Acres 0.15

Property Sub-Type Single Family Residence

Source ires

Property Description

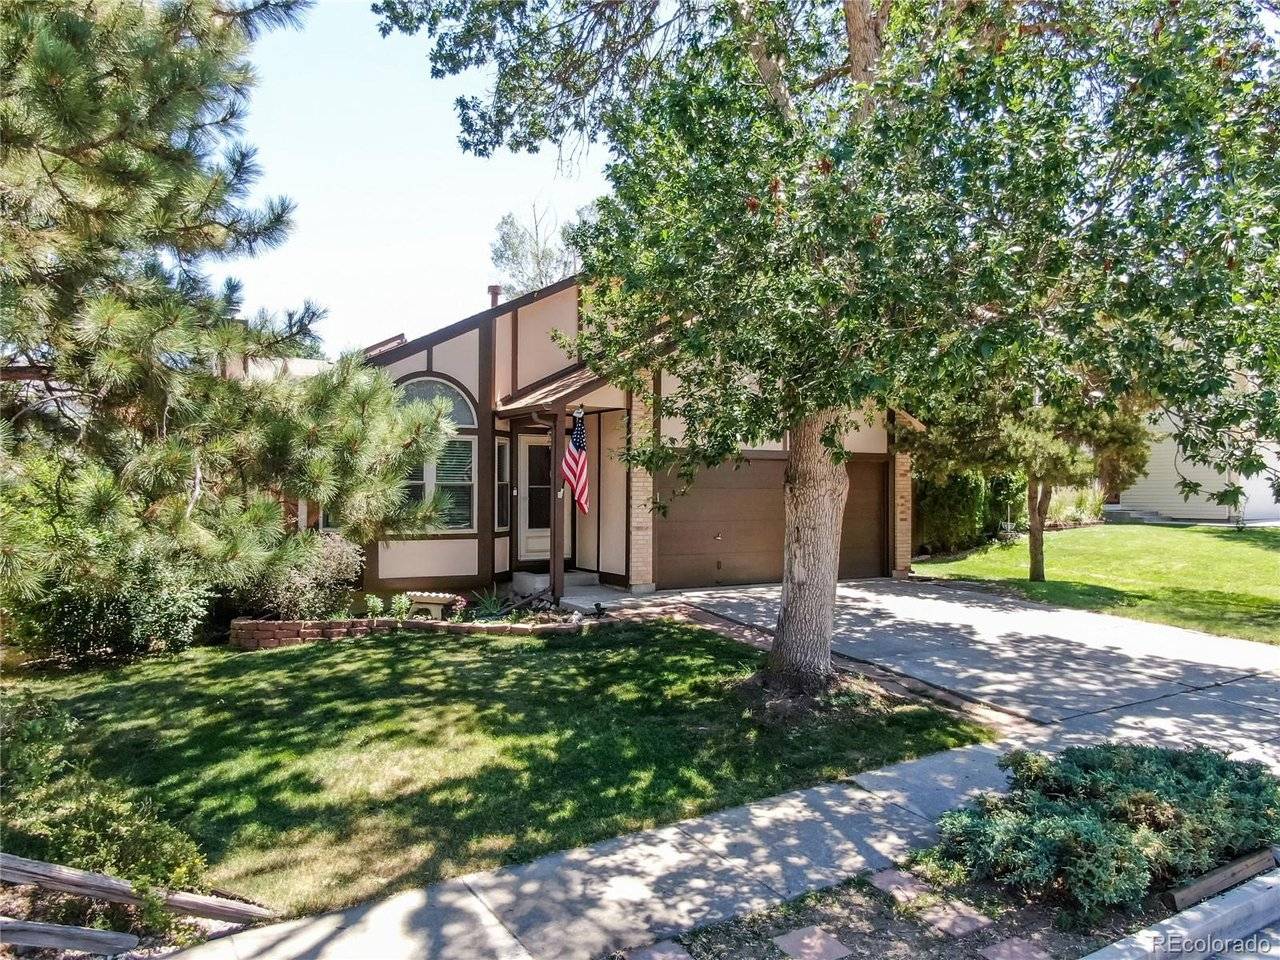
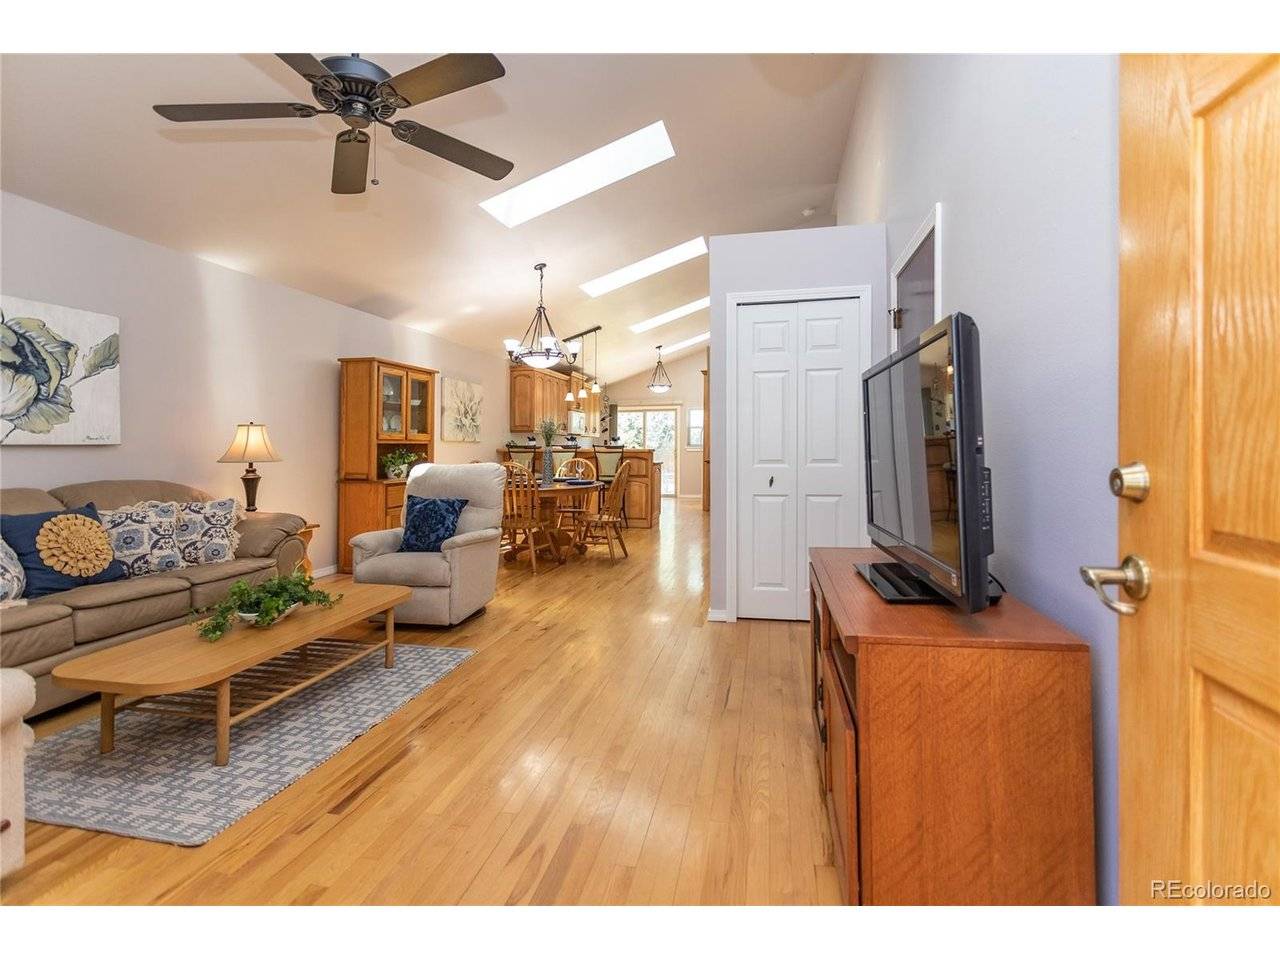
Vaulted ceilings, rich hardwood floors, and a stunning custom kitchen welcome you into this beautifully remodeled ranch where thoughtful craftsmanship and timeless design are evident at every turn. Offering 2,194 square feet with 4 bedrooms, 3 bathrooms, and a fully finished basement, this thoughtfully updated home is ideally located in the highly desirable Briargate area just a short walk from Cottonwood Creek Park. Soaring vaulted ceilings, abundant natural light, and beautiful hardwood flooring create an inviting atmosphere throughout the main living areas. The custom kitchen features ceiling-height maple cabinetry, roll-out shelves, pull-out trash, built-in key cabinet, generous storage, breakfast bar seating, and remote-controlled venting skylights that fill the space with natural light. The kitchen flows seamlessly into the dining area and spacious great room, creating the perfect layout for everyday living and entertaining. The main level includes two bedrooms, including a spacious primary suite with a large walk-in closet, private bath, and sliding glass door leading to an oversized concrete patio. The finished basement offers a large family room, two additional bedrooms, a full bath, and laundry room, providing exceptional flexibility. Additional features include updated double-hung windows, central air conditioning, custom cabinetry throughout, and thoughtful built-in storage solutions. The fully fenced backyard offers a large lawn, mature landscaping, multiple outdoor seating areas, and plenty of room to relax or entertain. Conveniently located near parks, trails, shopping, dining, recreation, and everyday amenities, this beautifully maintained home combines quality craftsmanship, thoughtful updates, and an exceptional location. Every detail reflects thoughtful craftsmanship and purposeful design, creating a home that lives as beautifully as it looks.

Location

State CO

County El Paso

Community Northwind

Area Out Of Area

Zoning PDZ

Direction From Woodmen and Union, go left on Dublin, right on Montarbor Dr, house is up on your left

Rooms

Basement Full

Interior

Heating Forced Air

Cooling Central Air

Appliance Dishwasher, Refrigerator, Microwave, Disposal

Exterior

Parking Features Attached

Garage Spaces 2.0

Utilities Available Natural Gas Available

View Y/N No

Roof Type Composition

Garage Yes

Building

Sewer Public Sewer

Level or Stories One

Structure Type Frame

New Construction false

Schools

Elementary Schools Martinez

Middle Schools Jenkins

High Schools Colorado Springs 11

School District Colorado Springs 11

Others

Acceptable Financing Cash, Conventional, FHA, VA

Listing Terms Cash, Conventional, FHA, VA

Special Listing Condition Private Owner


Information and Real Estate Services (IRES)
Listed by Chandra Hall

NEARBY SCHOOLS & PROPERTIES

Estes Park Team Realty

Estes Park Team Realty

Broker/Owner License ID: ER-1322538

+1(970) 586-3838

GET MORE INFORMATION

Name
Phone*
Message

Go tour this home

7540 Montarbor