
12933 W 80th, Arvada, CO 80005
See all 50 photos
12933 W 80th, Arvada, CO 80005
REQUEST A TOUR If you would like to see this home without being there in person, select the "Virtual Tour" option and your agent will contact you to discuss available opportunities.
In-PersonVirtual Tour
Estes Park Team Realty

Estes Park Team Realty

+1(970) 586-3838
$ 1,925,000
Est. payment /mo
New

12933 W 80th Arvada, CO 80005

5 Beds

5 Baths

5,955 SqFt


UPDATED:

Key Details

Property Type Single Family Home

Sub Type Single Family Residence

Listing Status Active

Purchase Type For Sale

Square Footage 5,955 sqft

Subdivision Alkire Estates

MLS Listing ID IRE6058288

Style Contemporary

Bedrooms 5

Full Baths 2

Half Baths 1

Three Quarter Bath 2

HOA Fees $150/mo

HOA Y/N Yes

Year Built 2005

Annual Tax Amount $11,012

Tax Year 2025

Lot Size 0.410 Acres

Acres 0.41

Property Sub-Type Single Family Residence

Source ires

Property Description

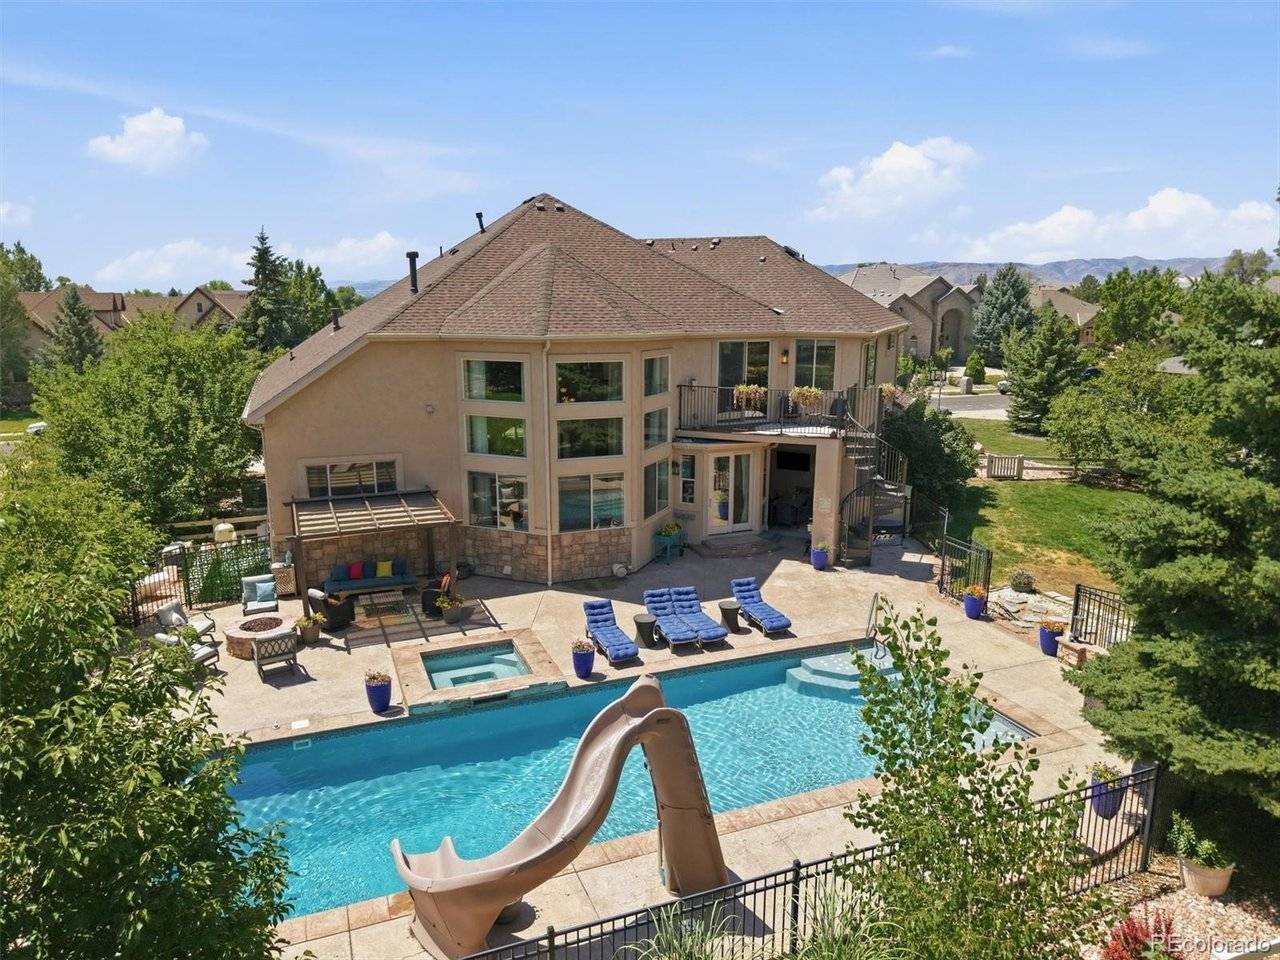
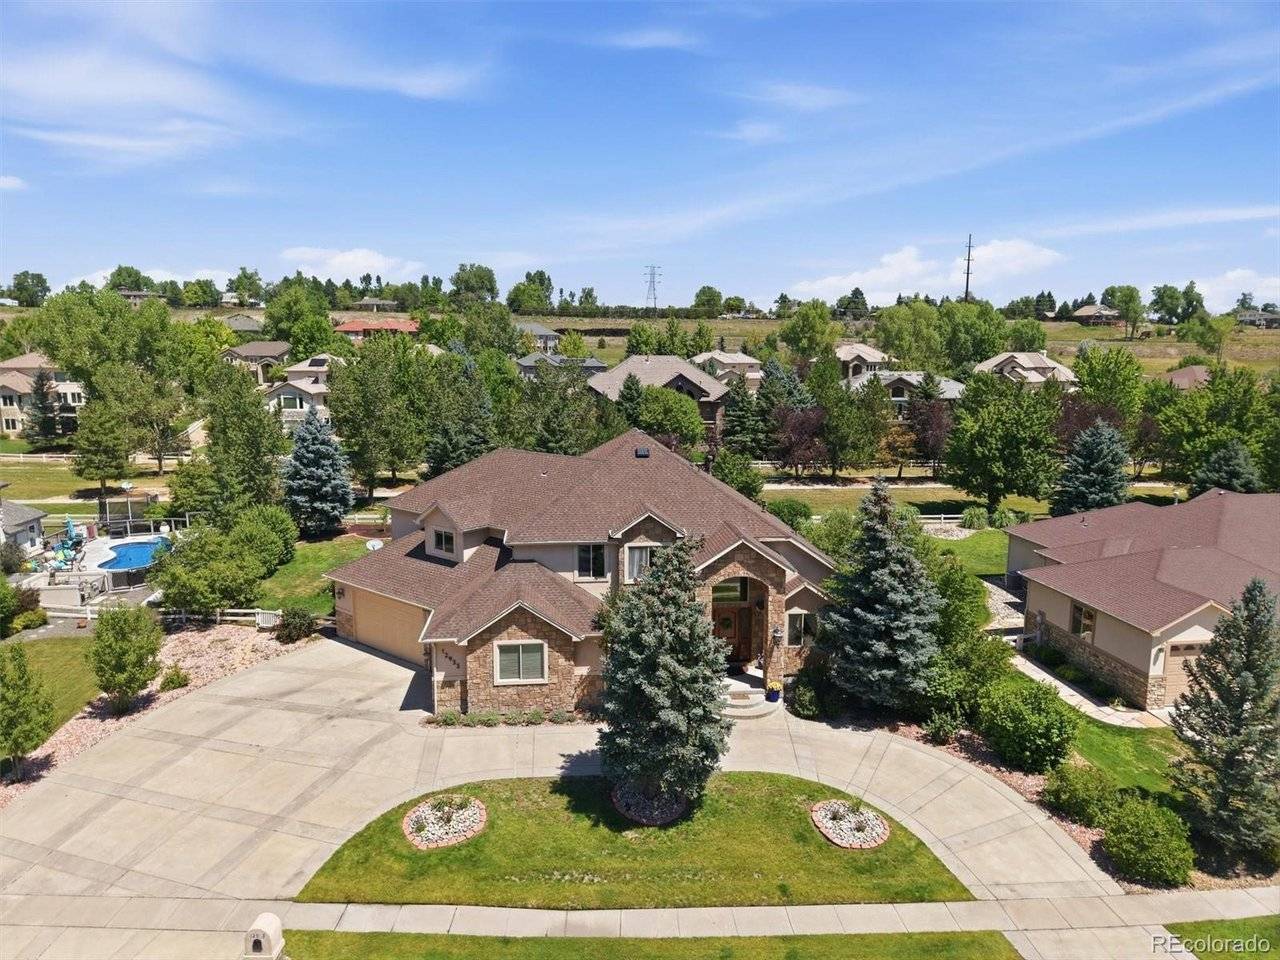
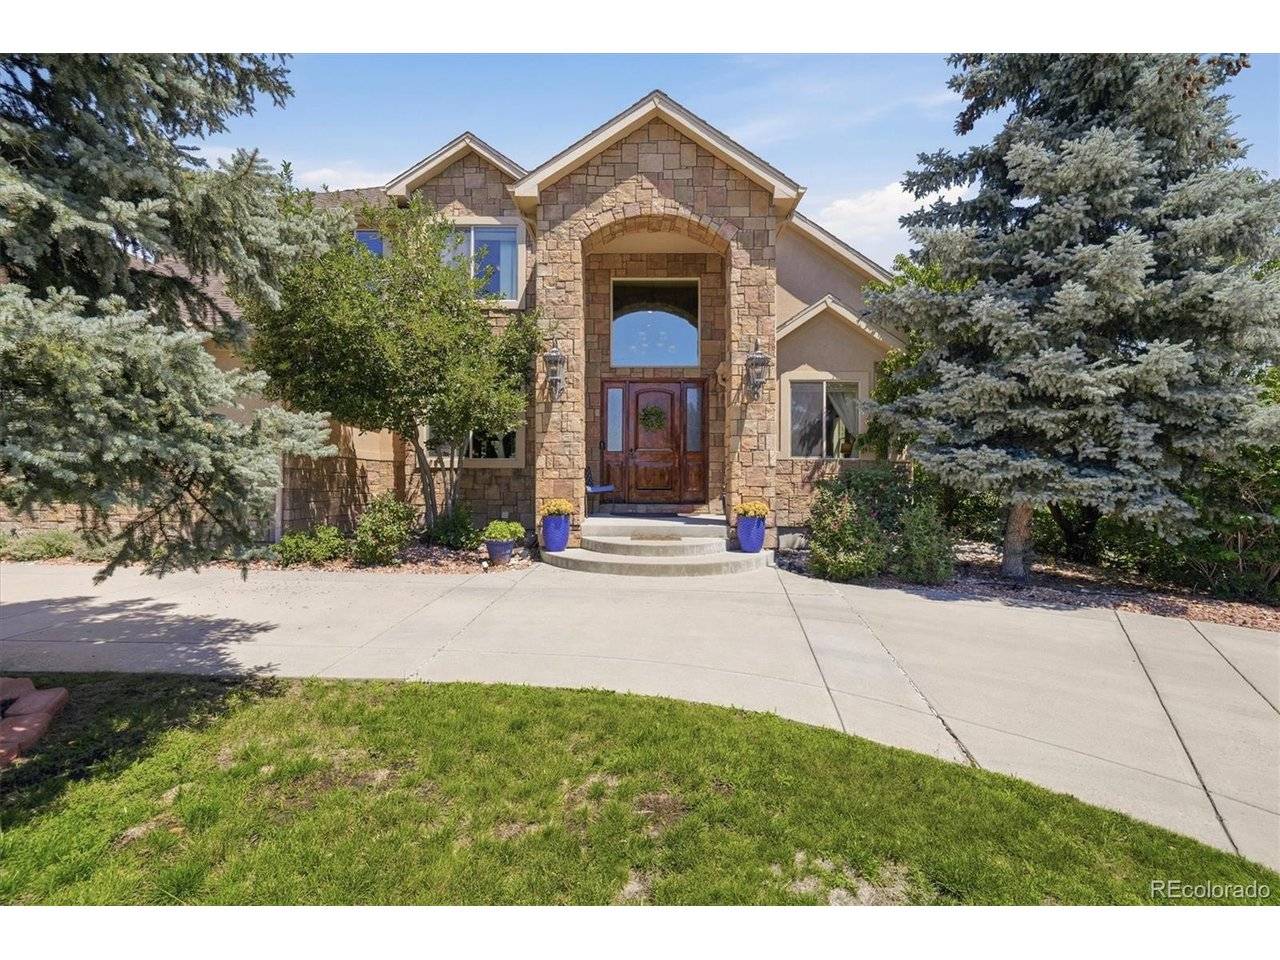
Welcome to an extraordinary custom residence in Alkire Estates - an unforgettable home where luxury, scale, and resort-style living come together in spectacular fashion. Spanning more than 5,900 square feet, this magnificent five-bedroom, five bathroom home is filled with exquisite finishes, abundant natural light, and expansive living spaces designed to impress. The open-concept main level is both grand and inviting, featuring spacious rooms and floor to ceiling windows. At the heart of the home, the gourmet kitchen commands attention with a massive center island, granite countertops, generous cabinetry, and a charming breakfast nook. The elegant dining room offers the perfect setting for unforgettable dinners and celebrations, while the main-floor office, complete with built-in shelving, provides a refined and functional workspace. The luxurious primary suite is a private sanctuary, highlighted by its own balcony and breathtaking mountain views-a peaceful retreat to begin and end each day. The finished basement takes luxury and convenience to an entirely new level. In addition to two bedrooms with egress windows, a sprawling recreation space, and a full bar for entertaining, the lower level features your own private hair salon and sauna-creating a remarkable in-home beauty and wellness retreat. Step outside and discover a true backyard oasis. The expansive stamped-concrete patio, gas fire pit, sparkling pool with a dramatic water feature and slide, and inviting hot tub create a resort-worthy setting unlike anything else. With additional yard space beyond the pool, there is endless room to entertain, relax, play, and enjoy the Colorado lifestyle. Don't forget the apple and peach trees plus EV charging. Impeccably maintained and truly one of a kind, this remarkable residence is more than a home-it is a statement

Location

State CO

County Jefferson

Community Alkire Estates

Area Metro Denver

Zoning R-1

Rooms

Basement Full

Interior

Interior Features Eat-in Kitchen, Cathedral Ceiling(s), Walk-In Closet(s), Sauna, Wet Bar, Kitchen Island

Heating Forced Air

Cooling Central Air, Ceiling Fan(s)

Fireplaces Type Two or More, Great Room, Basement

Appliance Dishwasher, Refrigerator, Microwave, Disposal, Fire Alarm

Exterior

Exterior Feature Balcony, Hot Tub, Oversized Garage

Parking Features Attached

Garage Spaces 3.0

View Y/N Yes

View Mountain(s)

Roof Type Composition

Porch Patio

Garage Yes

Building

Lot Description Level, Abuts Private Open Space, House Faces South, Paved, Gutters

Sewer Public Sewer

Water City

Architectural Style Contemporary

Level or Stories Two

Structure Type Frame,Stone,Stucco

New Construction false

Schools

Elementary Schools Van Arsdale

Middle Schools Oberon

High Schools Jefferson Dist R-1

School District Jefferson Dist R-1

Others

HOA Fee Include Trash,Snow Removal

Acceptable Financing Cash, Conventional

Listing Terms Cash, Conventional

Special Listing Condition Private Owner

Virtual Tour https://media.cineflyfilms.com/12933-W-80th-Pl


Information and Real Estate Services (IRES)
Listed by Holly Reef

NEARBY SCHOOLS & PROPERTIES

Estes Park Team Realty

Estes Park Team Realty

Broker/Owner | License ID: ER-1322538

+1(970) 586-3838

GET MORE INFORMATION

Name
Phone*
Message

Go tour this home

12933 W 80th