
417 Alpine, Ault, CO 80610
See all 46 photos
417 Alpine, Ault, CO 80610,Video Tour
417 Alpine, Ault, CO 80610
REQUEST A TOUR If you would like to see this home without being there in person, select the "Virtual Tour" option and your agent will contact you to discuss available opportunities.
In-PersonVirtual Tour
Estes Park Team Realty

Estes Park Team Realty

+1(970) 586-3838
$ 530,000
Est. payment /mo
New

417 Alpine Ault, CO 80610

5 Beds

3 Baths

3,730 SqFt


UPDATED:

Key Details

Property Type Single Family Home

Sub Type Single Family Residence

Listing Status Active

Purchase Type For Sale

Square Footage 3,730 sqft

Subdivision G & G

MLS Listing ID IRE3655718

Bedrooms 5

Full Baths 3

HOA Y/N No

Year Built 2000

Annual Tax Amount $2,619

Tax Year 2025

Lot Size 8,276 Sqft

Acres 0.19

Property Sub-Type Single Family Residence

Source ires

Property Description

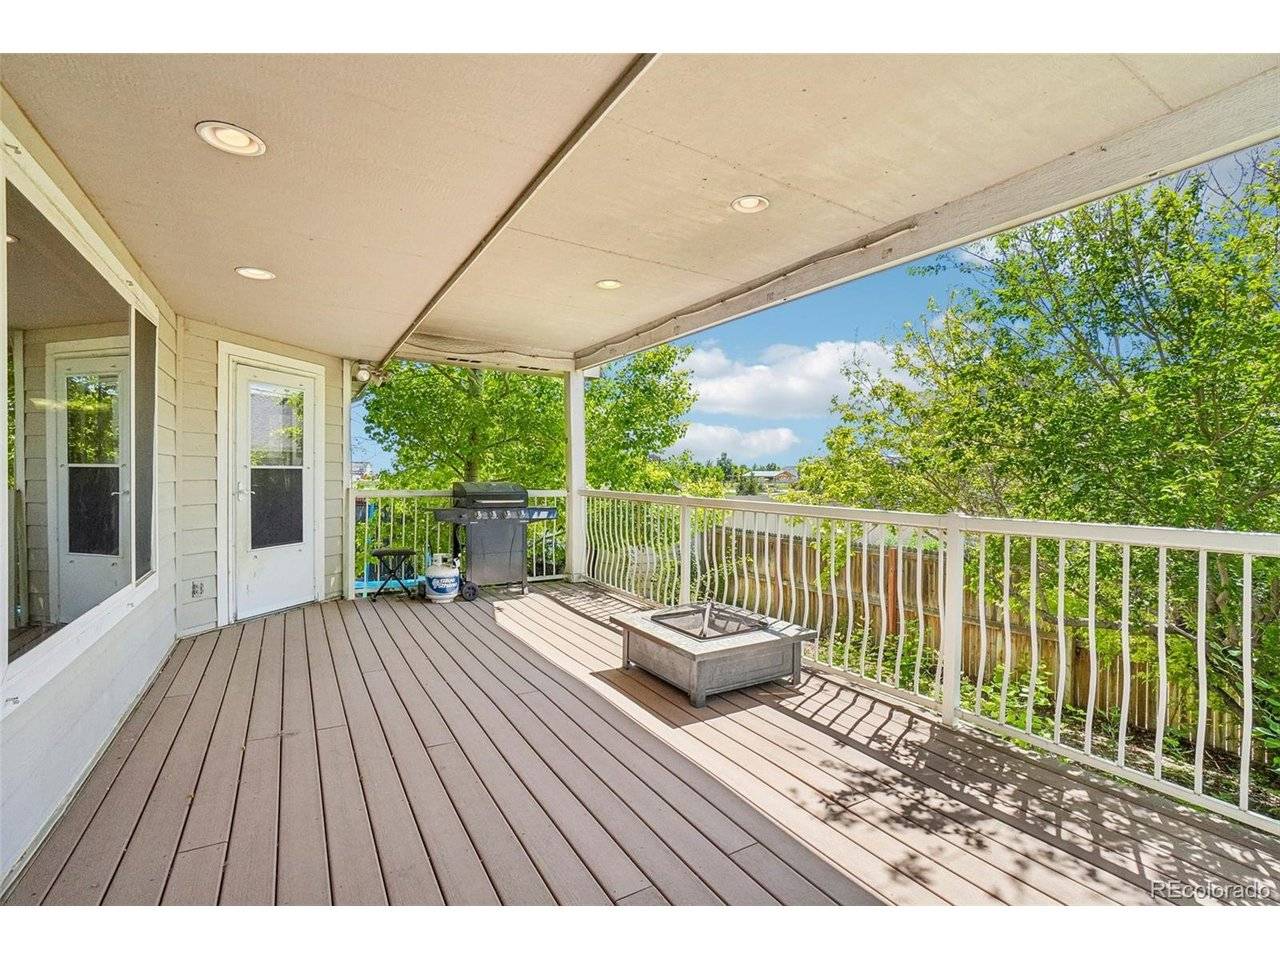
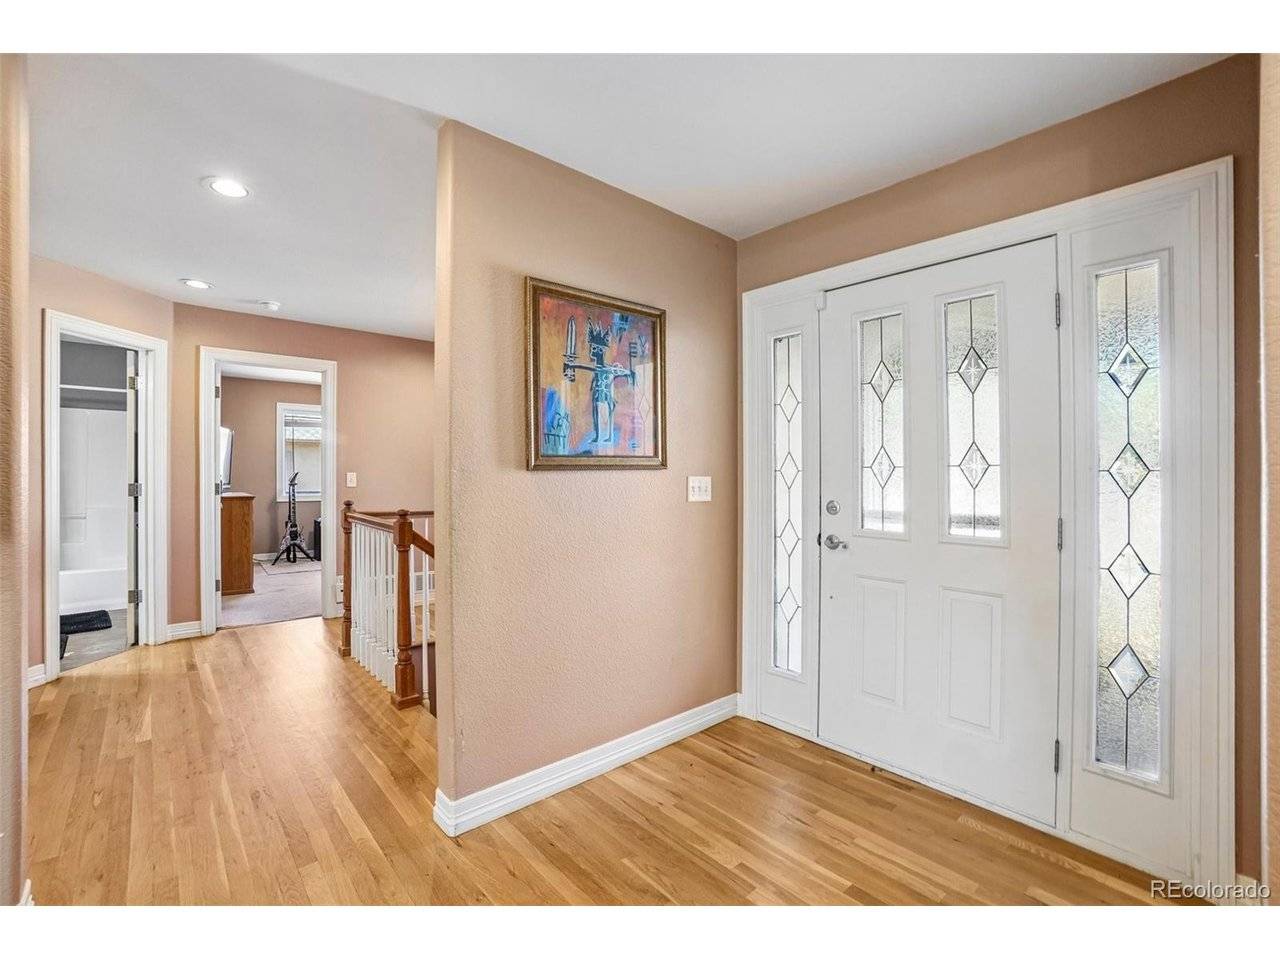
Are you looking for a home that's fully renovated, small and quant, and possibly has an unfinished basement? Well, this house is none of those. You won't find any fresh paint or new flooring here. What you do have, is potential. It's one of the biggest homes in Ault, boasting 5 bedrooms and 3 bathrooms, with a finished basement and wet bar, and coming in at just over 3,700 square feet. This makes it perfect for large families, multi-generational living, or a possible rental for investment income. Your main floor is its own oasis, featuring a large and open layout, tastefully connecting your kitchen to the dining room and large living room area. Your primary bedroom, with its own 5 piece ensuite bathroom and walk in closet, is also on the main level, keeping the fight with stairs to a minimum. Rounding out the main level, you've got access off of your kitchen to your deck and outdoor space, 2 more bedrooms, and a flex space. But wait, there's more! In your finished basement you'll find 2 large living room areas, a wet bar, a storage area, and 2 more bedrooms. With perfect access to nearby towns like Greeley and Fort Collins, you'll be hesitant to find a home like this anywhere else. We look forward to having you by!

Location

State CO

County Weld

Community G & G

Area Greeley/Weld

Rooms

Family Room 1

Basement Full, Partially Finished

Interior

Heating Forced Air

Cooling Central Air

Appliance Dishwasher, Refrigerator, Washer, Dryer, Microwave, Freezer, Disposal

Exterior

Parking Features Attached

Garage Spaces 22.0

Utilities Available Electricity Available, Cable Available

View Y/N No

Roof Type Composition

Garage Yes

Building

Sewer Public Sewer

Water City

Level or Stories One

Structure Type Frame

New Construction false

Schools

Elementary Schools Highland

Middle Schools Highland

High Schools Ault-Highland Re-9

School District Ault-Highland Re-9

Others

Acceptable Financing Cash, Conventional, FHA, VA

Listing Terms Cash, Conventional, FHA, VA

Special Listing Condition Private Owner

Virtual Tour https://www.zillow.com/view-imx/98ec9b99-8e44-4f31-85a9-b4ed3d67328c?setAttribution=mls&wl=true&initialViewType=pano


Information and Real Estate Services (IRES)
Listed by Jon Schaefer

NEARBY SCHOOLS & PROPERTIES

Estes Park Team Realty

Estes Park Team Realty

Broker/Owner | License ID: ER-1322538

+1(970) 586-3838

GET MORE INFORMATION

Name
Phone*
Message

Go tour this home

417 Alpine