

11854 Huckleberry, Franktown, CO 80116
See all 39 photos
11854 Huckleberry, Franktown, CO 80116,Video Tour
11854 Huckleberry, Franktown, CO 80116
REQUEST A TOUR If you would like to see this home without being there in person, select the "Virtual Tour" option and your agent will contact you to discuss available opportunities.
In-PersonVirtual Tour
Estes Park Team Realty

Estes Park Team Realty

+1(970) 586-3838
$ 920,000
Est. payment /mo
Coming Soon

11854 Huckleberry Franktown, CO 80116

3 Beds

3 Baths

4,052 SqFt


UPDATED:

Key Details

Property Type Single Family Home

Sub Type Single Family Residence

Listing Status Coming Soon

Purchase Type For Sale

Square Footage 4,052 sqft

Subdivision Flintwood Hills

MLS Listing ID IRE7821705

Style Contemporary

Bedrooms 3

Full Baths 2

Half Baths 1

HOA Y/N No

Year Built 2019

Annual Tax Amount $4,609

Tax Year 2025

Lot Size 2.060 Acres

Acres 2.06

Property Sub-Type Single Family Residence

Source ires

Property Description

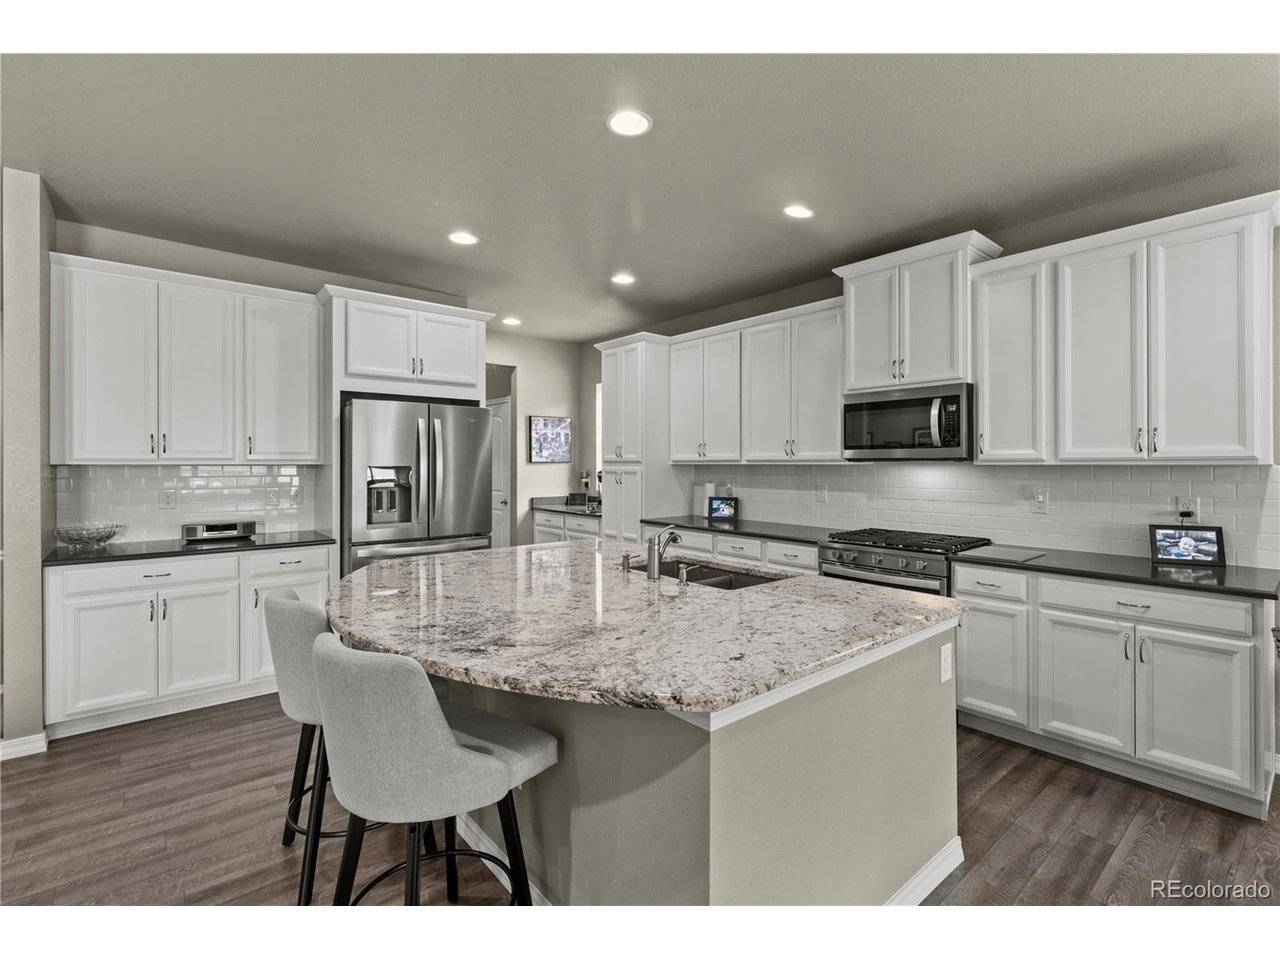
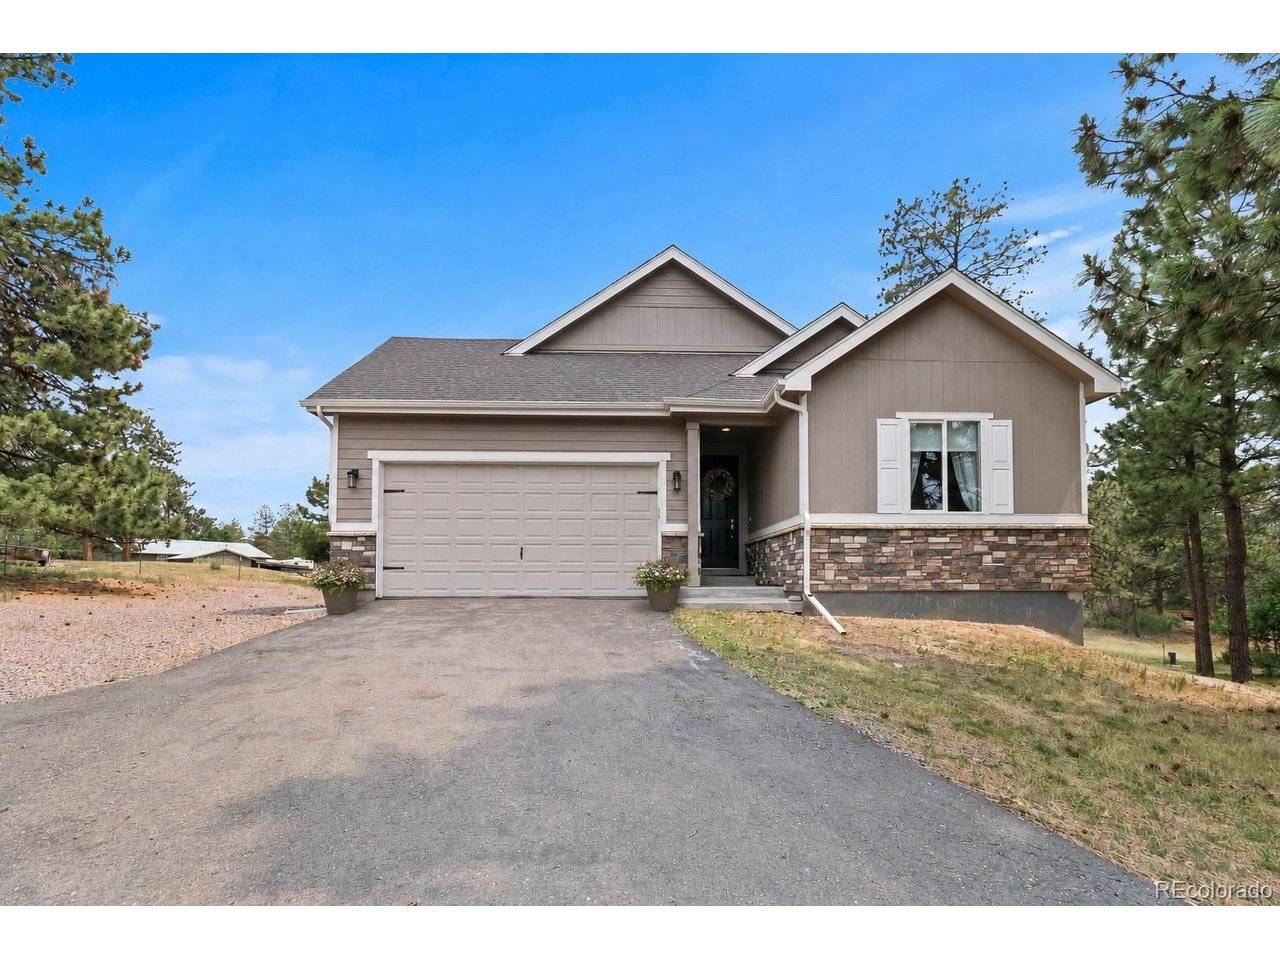
Tucked away among the trees in Franktown, this like-new ranch-style home offers the perfect blend of modern comfort, peaceful privacy, and Colorado charm. Built in 2019 and fully updated, the home feels fresh, move-in ready, and beautifully connected to its natural surroundings. Inside, the open-concept layout is ideal for both everyday living and entertaining. The spacious living, dining, and kitchen areas flow together seamlessly, creating an inviting setting whether you are hosting friends and family or cozying up by the fire on a snowy Colorado day. The gorgeous kitchen features a huge granite island, abundant cabinet storage, a walk-in pantry, gas range oven, and stainless steel appliances. The primary suite feels like a true retreat, complete with beautiful views of the property, a large attached bathroom with double vanity, oversized walk-in shower, and generous walk-in closet. Two additional bedrooms also offer great views of the over 2-acre lot, including one with its own walk-in closet and full en-suite bathroom. The full unfinished basement provides incredible potential and is already plumbed for a future bathroom, making it ready to be finished to fit your needs. The true star of this property is the land. With over 2 wooded acres to explore, there is room for adventure, future possibilities, and everyday enjoyment. Whether you dream of adding a shop, a small barn for goats or chickens, storing trailers and campers, or simply giving the family space to stretch out and run, this property offers the space, flexibility, and privacy that make Franktown living so special!

Location

State CO

County Douglas

Community Flintwood Hills

Area Metro Denver

Zoning ER

Rooms

Basement Full, Unfinished

Interior

Interior Features Open Floorplan, Pantry, Kitchen Island

Heating Forced Air

Cooling Ceiling Fan(s)

Fireplaces Type Gas, One

Appliance Dishwasher, Refrigerator, Washer, Dryer, Microwave, Disposal

Exterior

Parking Features Attached

Garage Spaces 2.0

Fence Partial

Utilities Available Propane

View Y/N No

Roof Type Composition

Porch Patio

Garage Yes

Building

Lot Description Deciduous Trees, House/Lot Faces NW

Sewer Septic Tank

Water Well

Architectural Style Contemporary

Level or Stories One

Structure Type Frame

New Construction false

Schools

Elementary Schools Franktown

Middle Schools Sagewood

High Schools Douglas County Re-1

School District Douglas County Re-1

Others

Acceptable Financing Cash, Conventional, FHA, VA

Listing Terms Cash, Conventional, FHA, VA

Special Listing Condition Private Owner

Virtual Tour https://my.matterport.com/show/?m=DWumYUijNAq


Information and Real Estate Services (IRES)
Listed by Marc Suhanyi

NEARBY SCHOOLS & PROPERTIES

Estes Park Team Realty

Estes Park Team Realty

Broker/Owner | License ID: ER-1322538

+1(970) 586-3838

GET MORE INFORMATION

Name
Phone*
Message

Go tour this home

11854 Huckleberry