


10710 Hanging Lake Parker, CO 80138
4 Beds
4 Baths
4,724 SqFt
Open House
Sat Sep 05, 11:00am - 3:00pm
Sun Sep 06, 11:00am - 3:00pm
Sat Sep 12, 11:00am - 3:00pm
UPDATED:
Key Details
Property Type Single Family Home
Sub Type Single Family Residence
Listing Status Active
Purchase Type For Sale
Square Footage 4,724 sqft
Subdivision Trails At Smoky Hill | The Preserve
MLS Listing ID IRE3489778
Bedrooms 4
Full Baths 3
Half Baths 1
HOA Fees $95/mo
HOA Y/N Yes
Year Built 2023
Annual Tax Amount $9,149
Tax Year 2025
Lot Size 0.450 Acres
Acres 0.45
Property Sub-Type Single Family Residence
Source ires
Property Description
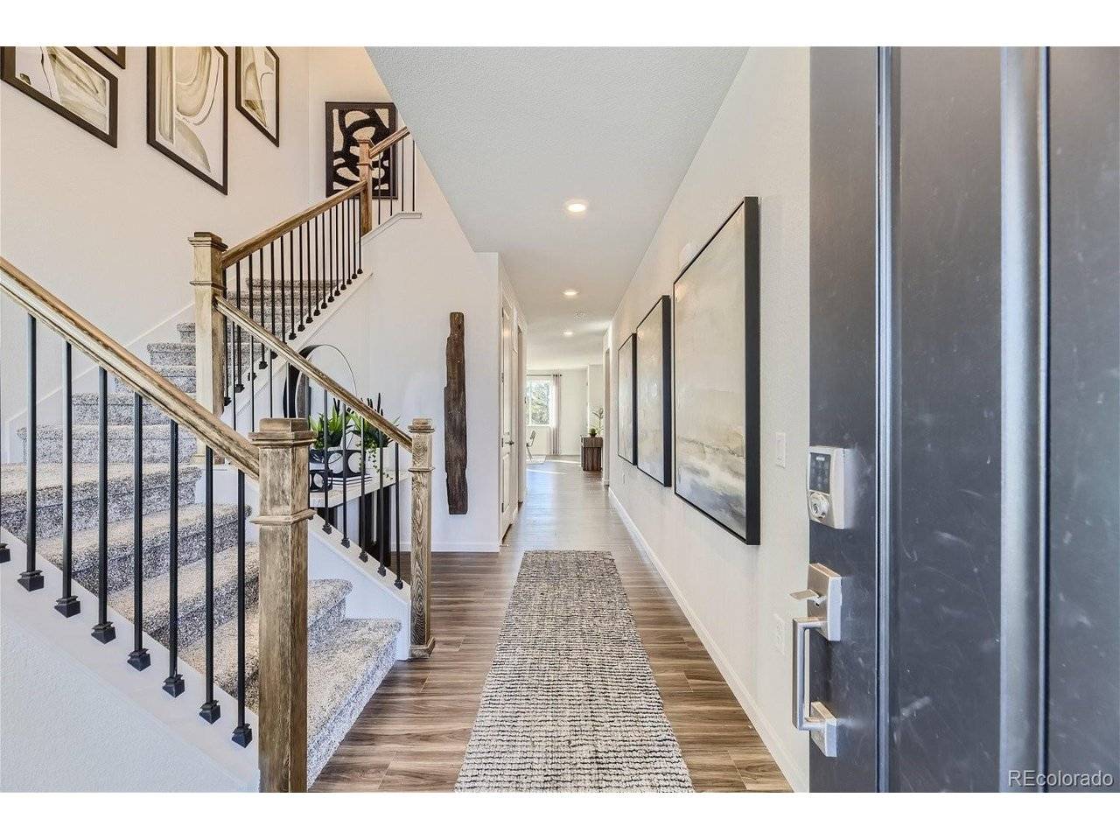
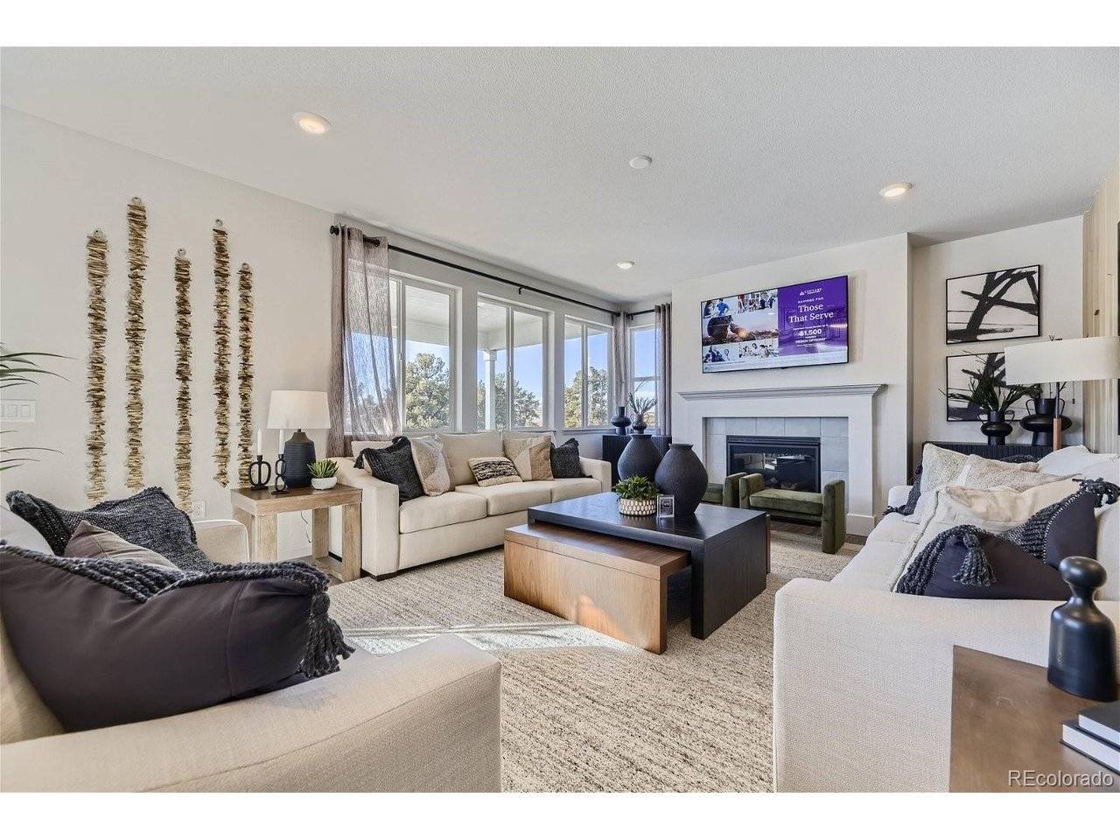
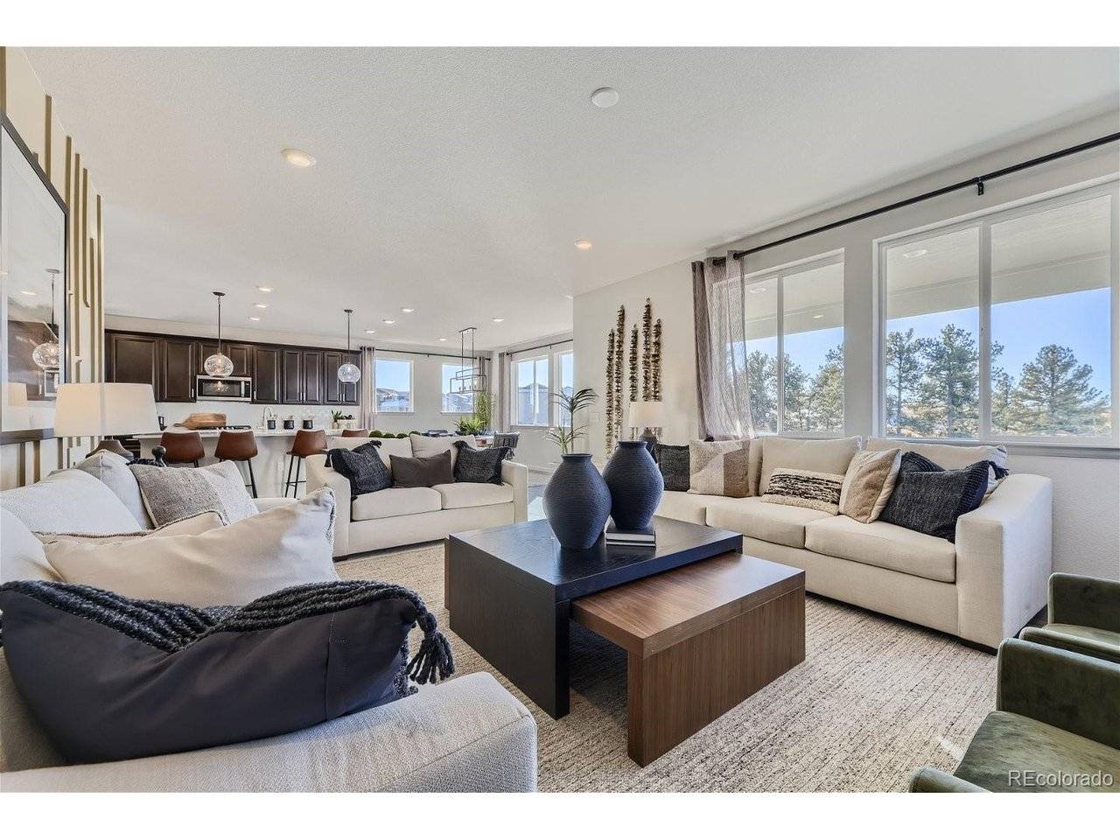
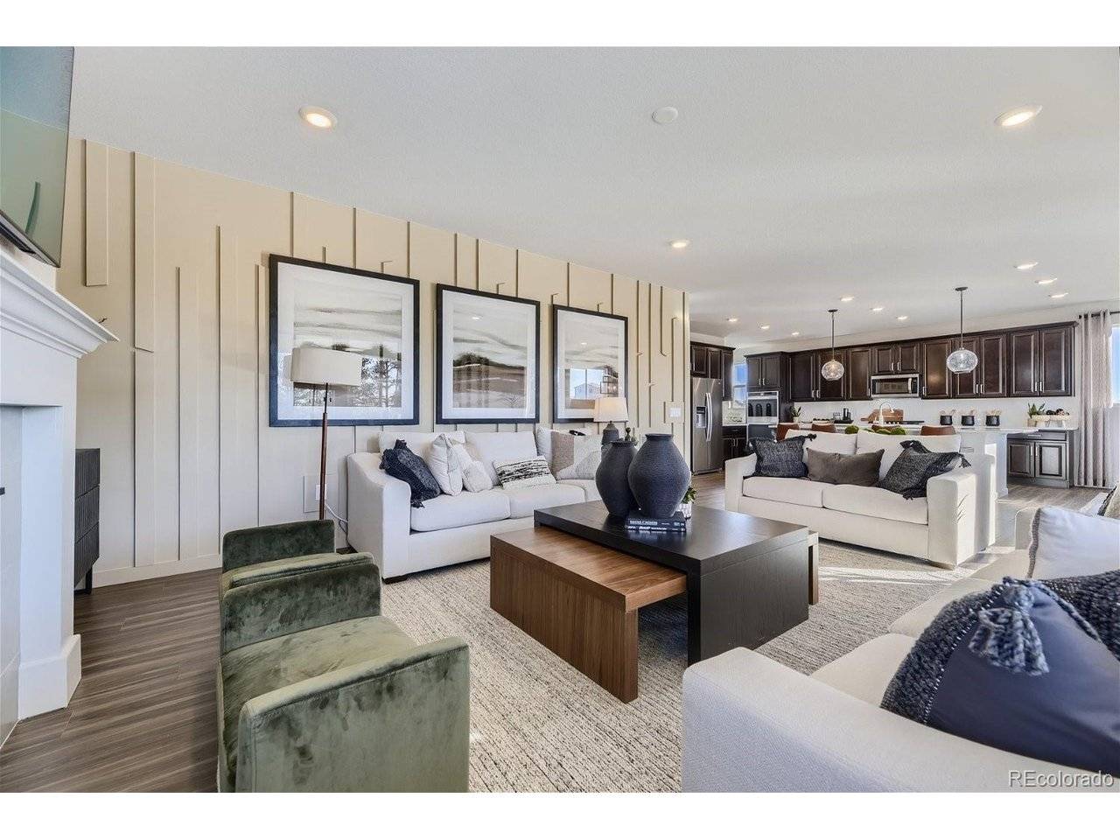
Additional home highlights include a former model, cul-de-sac location, approximate 1/2 acre homesite, walkout basement, and backing to open space.
Self-guided tour available. Contact for more details.
Renderings and model photos are provided for representational purposes only and may not depict this exact property. Contact the builder for specifics on this property.
Location
State CO
County Douglas
Community Trails At Smoky Hill | The Preserve
Area Metro Denver
Direction From E-470, take the Gartrell Road exit and head south. Take the first immediate left on E Aurora Parkway. Continue for a few blocks, then turn right on Irish Drive, at the stoplight. Follow Irish Road, which becomes South Sampson Gulch Way. Continue straight through the roundabout (the 1st right) to the Trails at Smoky Hill community. Turn right on Hanging Lake Street, then take the first right onto Hanging Lake Place.
Rooms
Basement Full, Unfinished, Walk-Out Access
Interior
Interior Features Pantry, Walk-In Closet(s), Kitchen Island
Heating Forced Air
Cooling Central Air
Fireplaces Type Great Room, One
Appliance Double Oven, Dishwasher, Refrigerator, Washer, Dryer, Microwave, Disposal, Fire Alarm
Exterior
Exterior Feature >8' Garage Door
Parking Features Attached
Garage Spaces 3.0
Community Features Trail(s)
View Y/N No
Roof Type Composition
Porch Patio, Deck
Garage Yes
Building
Lot Description Cul-De-Sac
Sewer Public Sewer
Level or Stories Two
Structure Type Frame,Composition
New Construction true
Schools
Elementary Schools Pine Lane Prim/Inter
Middle Schools Sierra
High Schools Douglas County Re-1
School District Douglas County Re-1
Others
HOA Fee Include Trash
Acceptable Financing Cash, Conventional, FHA, VA
Listing Terms Cash, Conventional, FHA, VA
Special Listing Condition Builder

NEARBY SCHOOLS & PROPERTIES